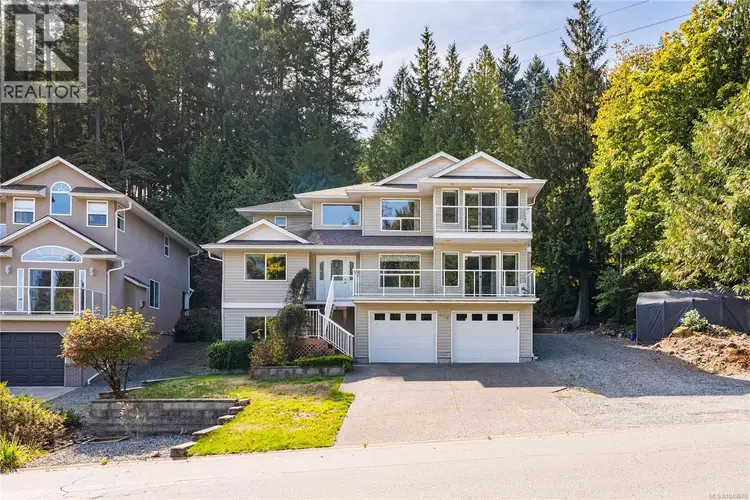
- Active
452 Thetis Drive
Ladysmith · Single Family
- Beds
- 6
- Baths
- 4
Ladysmith · Single Family
Listed by Royal LePage Nanaimo Realty LD · MLS® 1049879
There is more to this listing. Create a free account to see the exact location, taxes, room sizes and price history.
Sign in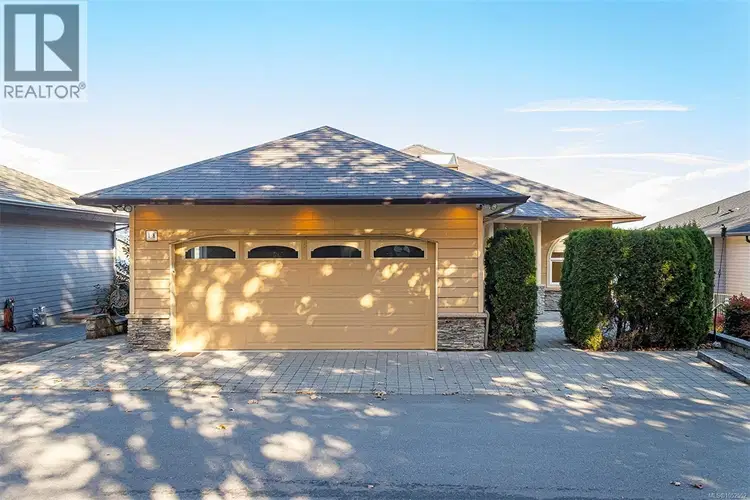
$1,250,000
$346/sqft
4 bd · 4 ba · 3,611 sqft
#18, 245 Oyster Cove Road
Ladysmith · Single Family
$849,900
$390/sqft
5 bd · 3 ba · 2,178 sqft
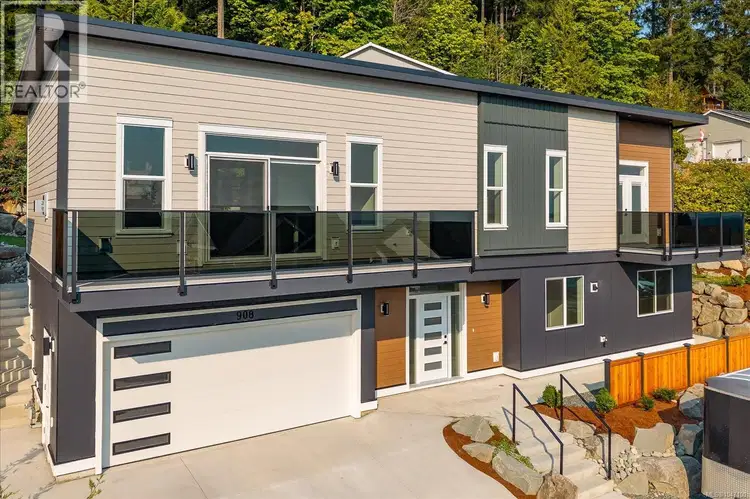
908 Craig Road
Ladysmith · Single Family
$888,800
$535/sqft
3 bd · 2 ba · 1,661 sqft
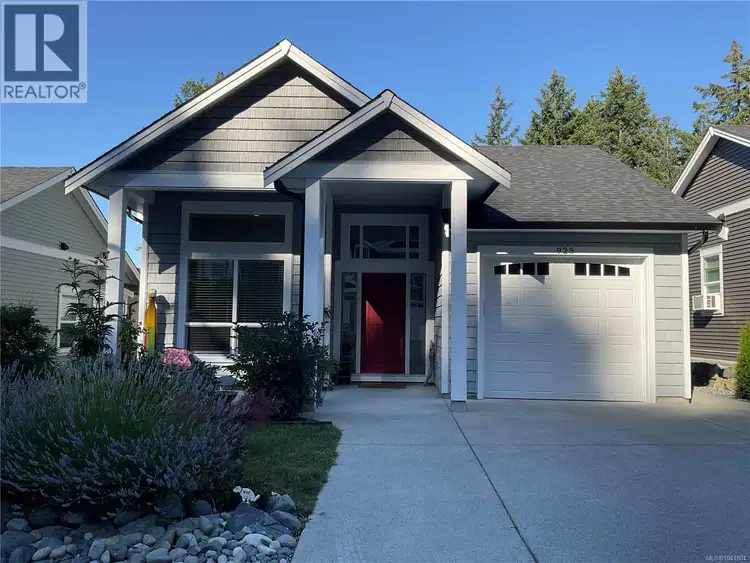
925 Craig Road
Ladysmith · Single Family
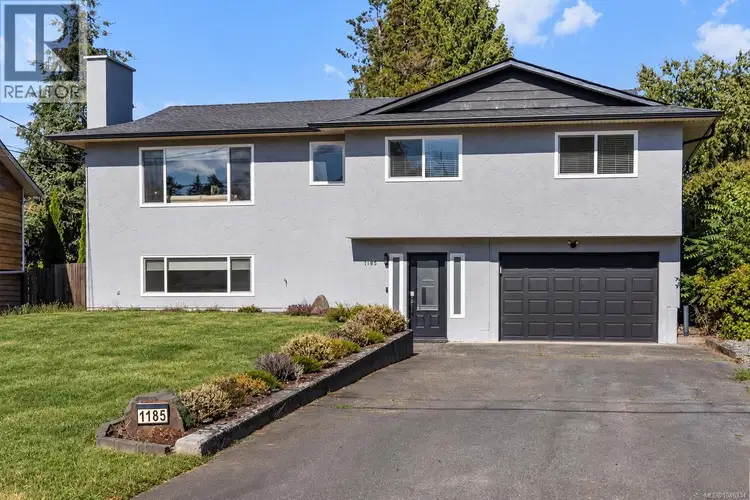
$819,000
$416/sqft
4 bd · 3 ba · 1,968 sqft
1185 Stuart Place
Ladysmith · Single Family
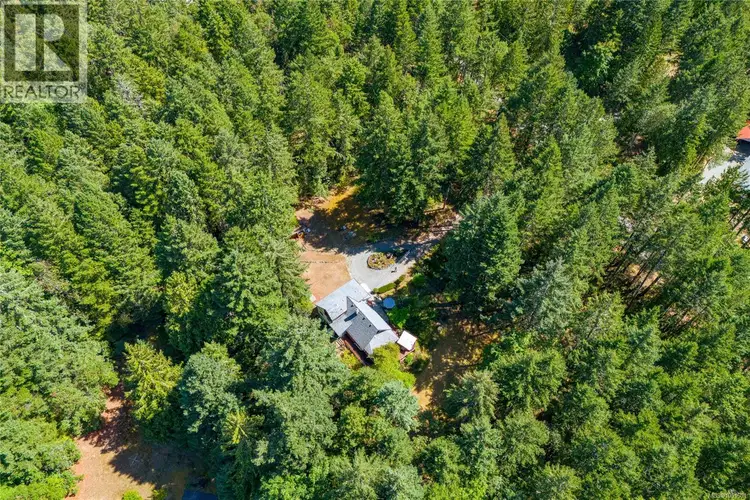
$849,000
$502/sqft
3 bd · 1 ba · 1,692 sqft
13725 Jennifer Road
Ladysmith · Single Family
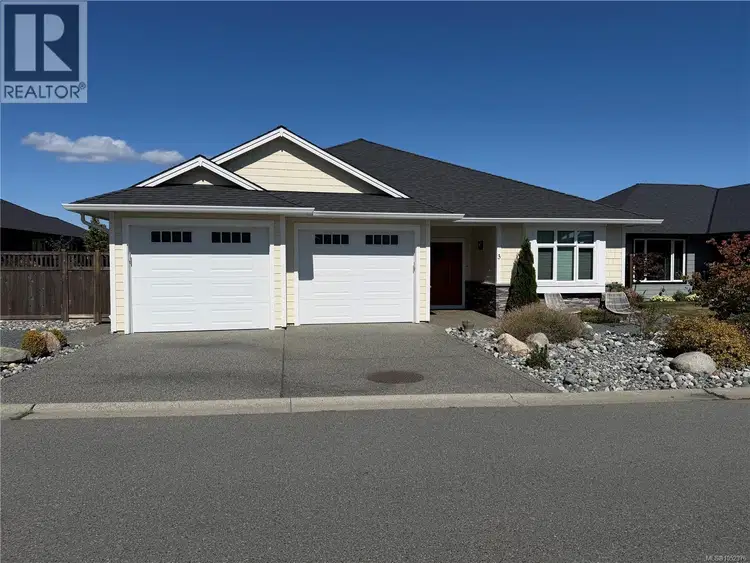
$1,100,000
$595/sqft
3 bd · 3 ba · 1,850 sqft
#3, 720 Russell Road
Ladysmith · Single Family
Three levels that genuinely live on their own. 452 Thetis Drive offers 6 bedrooms and 4 bathrooms across almost 4,000sqft total, on a private quarter-acre lot with mature trees and a creek running through the back. The top floor holds the primary suite, a second bedroom, and a great room with fireplace and ocean and island views, opening onto two decks. The middle floor is a self-contained 2 bed, 1 bath suite with private entrance and its own kitchen, alongside a central foyer, two more bedrooms and laundry. The ground level adds a large rec room, generous storage, workshop potential and a double garage. Recent updates include ductless air conditioning, a new rear deck and an Allan block retaining wall. Built in 2005, three decks, two fireplaces, two kitchens, two private entrances. Minutes to the marina, parks and downtown Ladysmith. Country quiet with town amenities at hand. Measurements from plans; buyer to verify if important.

The information contained on this site is based in whole or in part on information that is provided by members of The Canadian Real Estate Association (CREA), who are responsible for its accuracy. CREA reproduces and distributes this information as a service for its members and assumes no responsibility for its accuracy.
Uses the posted 5-year rate (5.19%), 20% down and a 25-year amortization.
Estimates only. They leave out utilities, upkeep and closing costs.
Estimated travel times. Map data © OpenStreetMap contributors.
Most listed
Detached · 53%
Active listings within 3 km of this home.
Source: Statistics Canada, 2021 Census of Population. 325 dwellings.
Statistics Canada area 59190288 · Ladysmith
Source: Statistics Canada, 2021 Census Profile, dissemination area 59190288.
Pick the records you want. Ray Rasouli will email what the listing brokerage shares.
Availability is not guaranteed. Review documents with a professional.
Property tax
Municipal, regional, hospital and school rates combined.
Estimated by applying the municipal rate to the asking price. Your actual bill is based on the BC Assessment value, which is set separately and usually differs from the sale price. Home owner grants are not included.
Source: Province of British Columbia, Local Government Statistics Schedule 702, 2026. As of 2026-01-01
Borrowing costs
The rates behind any payment estimate on this page.
These are benchmark rates, not mortgage quotes. Your rate depends on the lender, the term, and your file.
Source: Bank of Canada. As of 2026-09-29
Land and hazards
Provincial designations and mapped natural hazards at this location.
Based on where this point falls in provincial map layers, not a site survey or a formal hazard assessment. Confirm with the municipality, a professional, and your insurer before relying on it.
Source: BC Geographic Warehouse (Agricultural Land Commission, BC Wildfire Service)
For investors
Estimated rent from Statistics Canada rents for this area, scaled to the bedrooms. Gross yield is 12 months of that rent over the asking price, before costs.