- Active
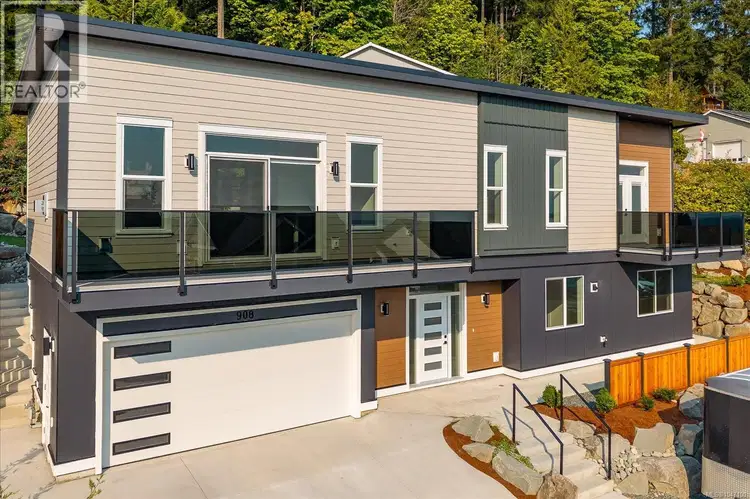
908 Craig Road
Ladysmith · Single Family
- Beds
- 5
- Baths
- 3
Ladysmith · Single Family
Listed by Century 21 Harbour Realty Ltd. · MLS® 1047100
There is more to this listing. Create a free account to see the exact location, taxes, room sizes and price history.
Sign in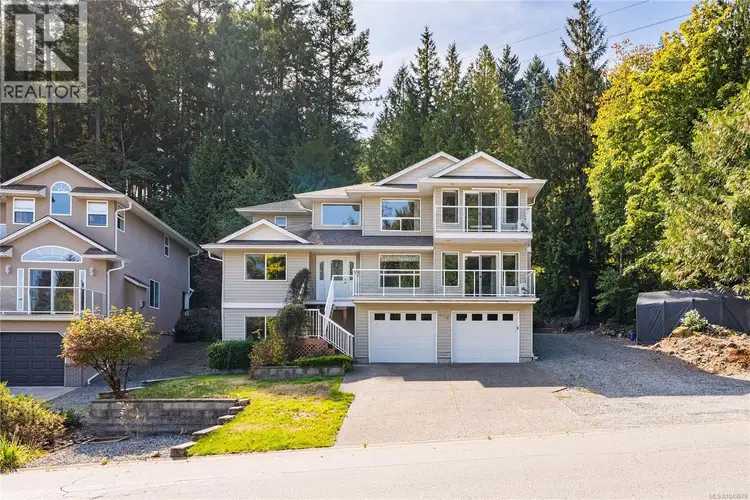
$1,049,000
$321/sqft
6 bd · 4 ba · 3,265 sqft
452 Thetis Drive
Ladysmith · Single Family
$888,800
$535/sqft
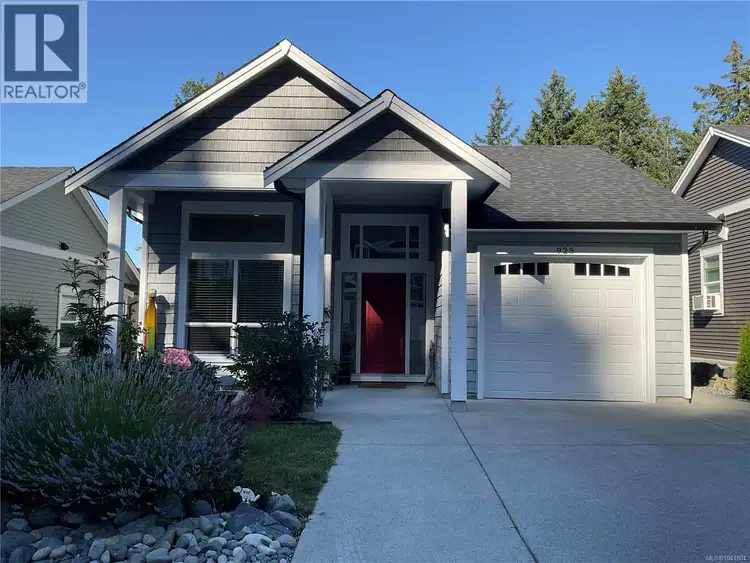
3 bd · 2 ba · 1,661 sqft
925 Craig Road
Ladysmith · Single Family
$819,000
$416/sqft
4 bd · 3 ba · 1,968 sqft
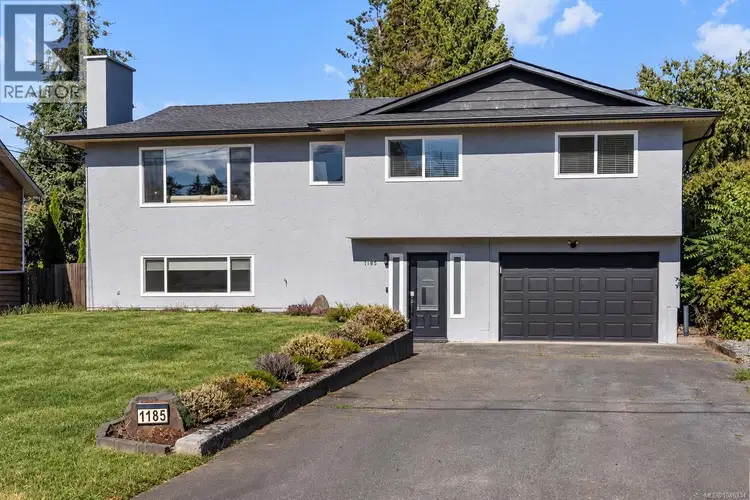
1185 Stuart Place
Ladysmith · Single Family
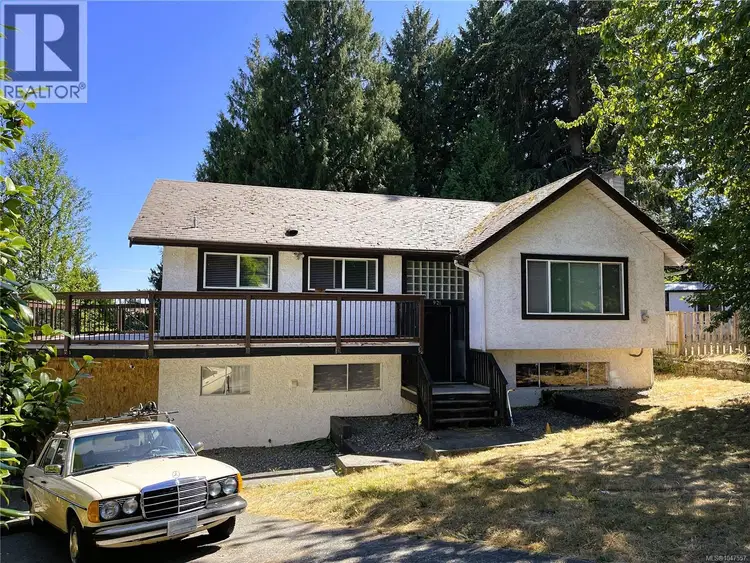
$699,000
$290/sqft
6 bd · 3 ba · 2,414 sqft
921 Coburn Place
Ladysmith · Single Family
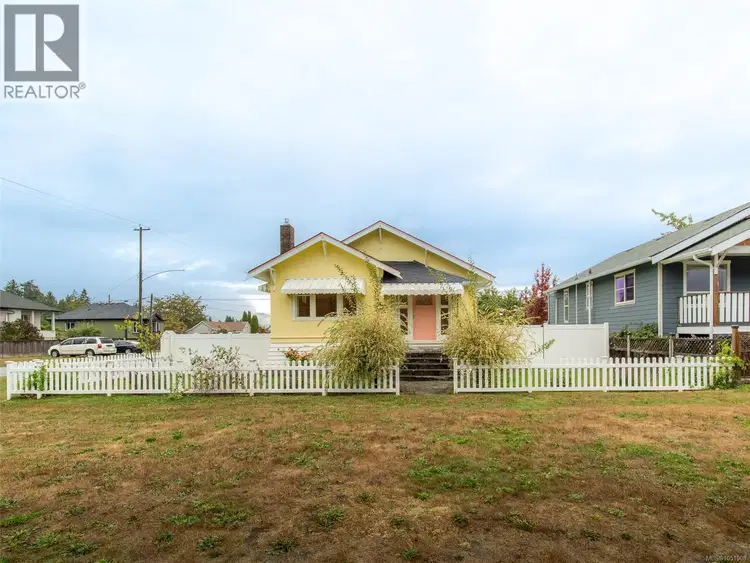
$675,000
$645/sqft
2 bd · 1 ba · 1,047 sqft
432 Buller Street
Ladysmith · Single Family
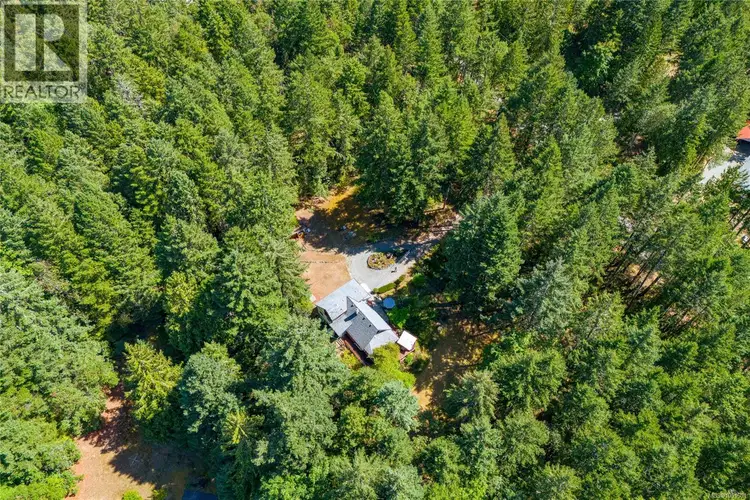
$849,000
$502/sqft
3 bd · 1 ba · 1,692 sqft
13725 Jennifer Road
Ladysmith · Single Family
Welcome to 908 Craig Road, a thoughtfully designed modern home where quality construction, energy efficiency and exceptional attention to detail come together. Built to Step Code 3 standards, this impressive home features 10’ ceilings on the main level, 9’ ceilings down, a well-designed three-bedroom main living area and a separate two-bedroom suite—ideal for extended family or additional income. The bright, contemporary main level offers a spacious kitchen with ¾” prefinished birch cabinetry, granite countertops, raised island and roughed-in under-cabinet lighting. The generous living and dining areas extend to outdoor spaces on both sides of the home, creating an easy connection between indoor and outdoor living. The primary bedroom features a walk-in closet and beautifully finished ensuite with heated tile floors and a dual-head shower. Quality is evident throughout, with impressive 8’ solid-core interior doors finished in durable Arborite laminate, tiled bathrooms, soundproofing throughout the upper walls and enhanced sound separation between the main home and suite. Behind the finishes is equally impressive construction. The home incorporates a reinforced 10” concrete rear wall with two layers of 15M rebar, two internal concrete buttress walls and floor spans engineered to minimize deflection. Hardy panel and Hardy board cladding, a torch-on roof and thoughtful exterior detailing complete the modern design. Comfort and efficiency are enhanced by heat pumps serving the main living area, primary bedroom and separate suite, along with an HRV system. A natural-gas fireplace, gas-capable range, front and rear BBQ gas outlets, garage hot and cold water connections and a dedicated mechanical/storage room add everyday convenience. Outside, enjoy a landscaped yard with irrigation, a rainwater cistern roughed in for irrigation, balcony and patio water connections, and multiple outdoor living spaces. With its modern architecture, substantial construction, energy-conscious systems, quality finishes and versatile five-bedroom layout, 908 Craig Road offers a level of thoughtful design and craftsmanship that truly sets it apart. All information should be verified if fundamental to purchase.

The information contained on this site is based in whole or in part on information that is provided by members of The Canadian Real Estate Association (CREA), who are responsible for its accuracy. CREA reproduces and distributes this information as a service for its members and assumes no responsibility for its accuracy.
Uses the posted 5-year rate (5.19%), 20% down and a 25-year amortization.
Estimates only. They leave out utilities, upkeep and closing costs.
Estimated travel times. Map data © OpenStreetMap contributors.
Most listed
Detached · 55%
Active listings within 3 km of this home.
Source: Statistics Canada, 2021 Census of Population. 555 dwellings.
Statistics Canada area 59190286 · Ladysmith
Source: Statistics Canada, 2021 Census Profile, dissemination area 59190286.
Pick the records you want. Ray Rasouli will email what the listing brokerage shares.
Availability is not guaranteed. Review documents with a professional.
Borrowing costs
The rates behind any payment estimate on this page.
These are benchmark rates, not mortgage quotes. Your rate depends on the lender, the term, and your file.
Source: Bank of Canada. As of 2026-09-29
Property tax
Municipal, regional, hospital and school rates combined.
Estimated by applying the municipal rate to the asking price. Your actual bill is based on the BC Assessment value, which is set separately and usually differs from the sale price. Home owner grants are not included.
Source: Province of British Columbia, Local Government Statistics Schedule 702, 2026. As of 2026-01-01
For investors
Estimated rent from Statistics Canada rents for this area, scaled to the bedrooms. Gross yield is 12 months of that rent over the asking price, before costs.
Land and hazards
Provincial designations and mapped natural hazards at this location.
Based on where this point falls in provincial map layers, not a site survey or a formal hazard assessment. Confirm with the municipality, a professional, and your insurer before relying on it.
Source: BC Geographic Warehouse (Agricultural Land Commission, BC Wildfire Service)