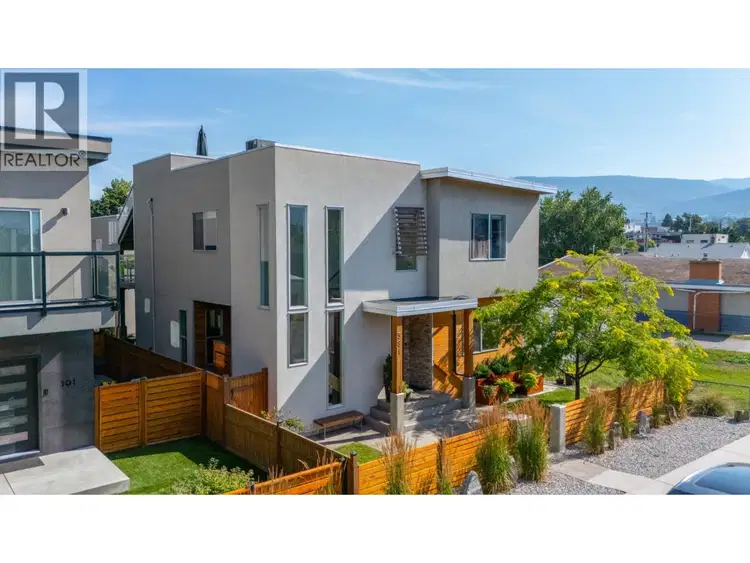
- Active
581 Churchill Avenue
Penticton · Single Family
- Beds
- 5
- Baths
Penticton · Single Family
Listed by Chamberlain Property Group Inc. · MLS® 10403816
There is more to this listing. Create a free account to see the exact location, taxes, room sizes and price history.
Sign inSteps from Okanagan Lake and a short walk to downtown Penticton, this contemporary home offers something genuinely rare on one of the city's most sought-after streets: a spacious main residence paired with a fully self-contained carriage house above a double garage. The street appeal carries through to a well-balanced main floor warmed by in-floor radiant heat, built around a chef's kitchen with a butler's pantry and an open dining and living area that flows seamlessly to a large covered concrete patio — designed for year-round outdoor living. The yard adds character with pocket gardens, an outdoor shower, and custom planters and storage benches. A main floor primary bedroom with an ensuite completes the level, offering real flexibility for single-level living, guests, or family. Upstairs, three generous bedrooms and a dedicated laundry area are accompanied by the primary suite — a genuine retreat with a spa-calibre ensuite and private office/den. A sun-soaked upper patio is accessible from both the suite and the hallway, stepping up to a showstopping private rooftop terrace with sweeping views of Okanagan Lake, the mountains, and the city lights at night. Off the alley, the detached garage is topped by a legal one-bedroom suite with its own balcony, private staircase, and dedicated parking — currently VRBO-licensed and proven as both a short- and long-term rental. A home this complete, on a street this good, doesn't come around often.

The information contained on this site is based in whole or in part on information that is provided by members of The Canadian Real Estate Association (CREA), who are responsible for its accuracy. CREA reproduces and distributes this information as a service for its members and assumes no responsibility for its accuracy.
Uses the posted 5-year rate (5.19%), 20% down and a 25-year amortization.
Estimates only. They leave out utilities, upkeep and closing costs.
Estimated travel times. Map data © OpenStreetMap contributors.
Most listed
Detached · 40%
Active listings within 3 km of this home.
Source: Statistics Canada, 2021 Census of Population. 265 dwellings.
Statistics Canada area 59070222 · Penticton
Source: Statistics Canada, 2021 Census Profile, dissemination area 59070222.
Pick the records you want. Ray Rasouli will email what the listing brokerage shares.
Availability is not guaranteed. Review documents with a professional.
Property tax
Municipal, regional, hospital and school rates combined.
Estimated by applying the municipal rate to the asking price. Your actual bill is based on the BC Assessment value, which is set separately and usually differs from the sale price. Home owner grants are not included.
Source: Province of British Columbia, Local Government Statistics Schedule 702, 2026. As of 2026-01-01
For investors
Estimated rent from Statistics Canada rents for this area, scaled to the bedrooms. Gross yield is 12 months of that rent over the asking price, before costs.
Borrowing costs
The rates behind any payment estimate on this page.
These are benchmark rates, not mortgage quotes. Your rate depends on the lender, the term, and your file.
Source: Bank of Canada. As of 2026-10-29
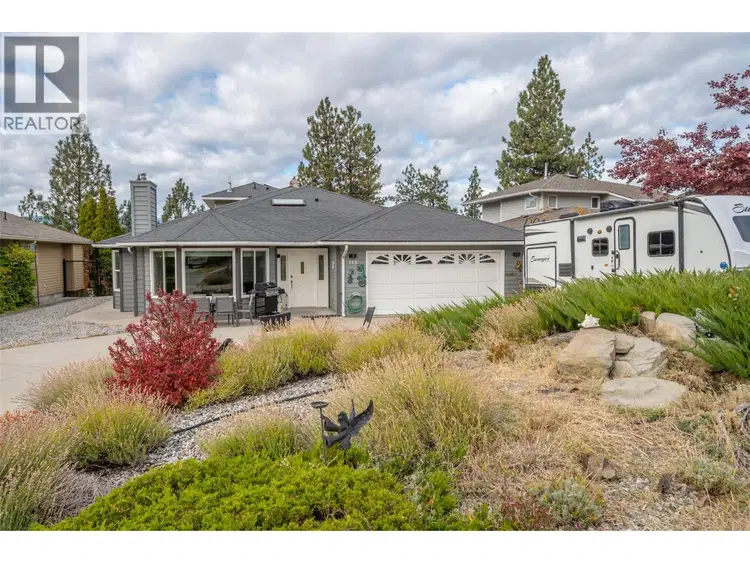
$1,199,000
$295/sqft
7 bd · 5 ba · 4,061 sqft
138 Evergreen Crescent
Penticton · Single Family
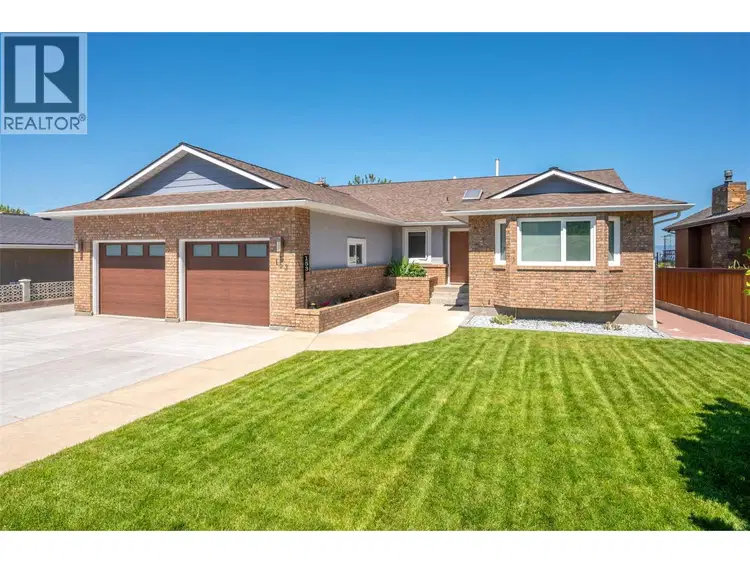
$1,595,000
$418/sqft
5 bd · 3 ba · 3,819 sqft
153 Westview Drive
Penticton · Single Family
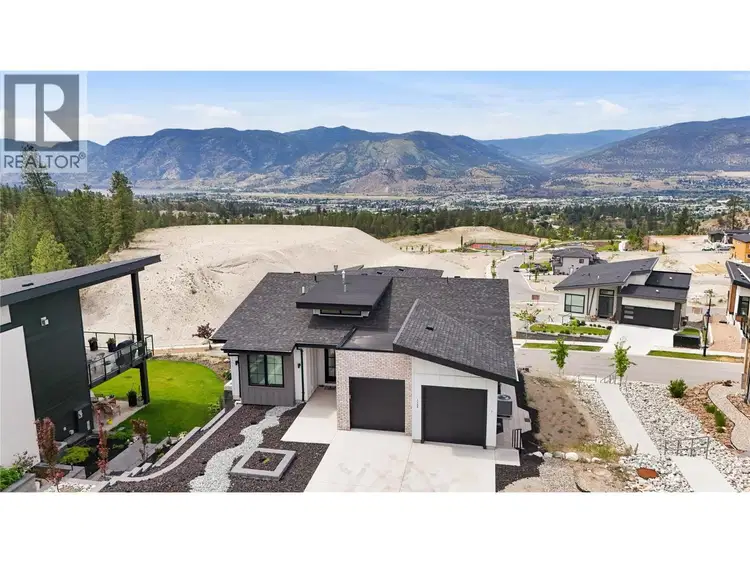
$1,275,000
$455/sqft
5 bd · 4 ba · 2,804 sqft
1164 ELK Street
Penticton · Single Family
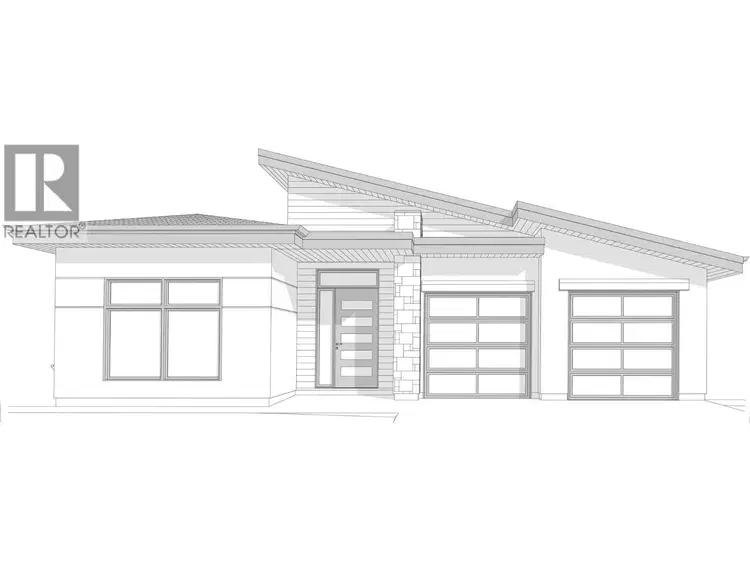
$1,488,888
$501/sqft
4 bd · 4 ba · 2,974 sqft
1111 Elk Street
Penticton · Single Family
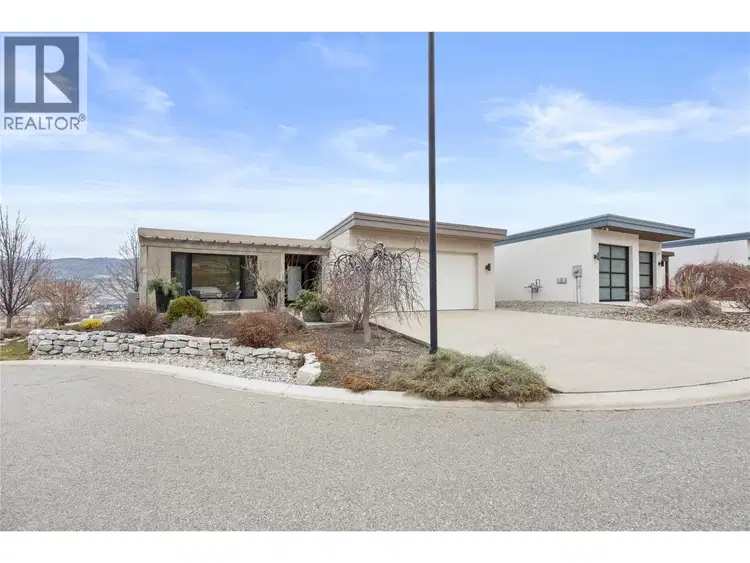
$1,249,000
$386/sqft
5 bd · 5 ba · 3,238 sqft
143 View Lane
Penticton · Single Family
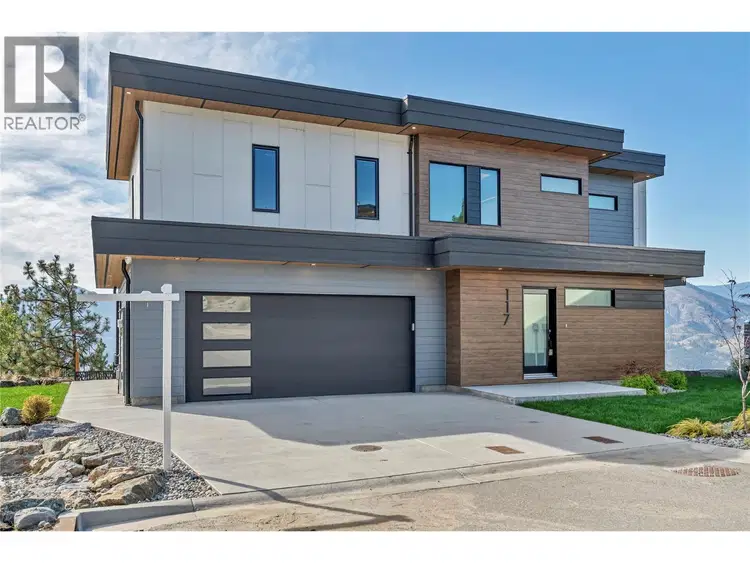
$1,440,000
$630/sqft
3 bd · 4 ba · 2,285 sqft
#117, 3331 Evergreen Drive
Penticton · Single Family
Land and hazards
Provincial designations and mapped natural hazards at this location.
Based on where this point falls in provincial map layers, not a site survey or a formal hazard assessment. Confirm with the municipality, a professional, and your insurer before relying on it.
Source: BC Geographic Warehouse (Agricultural Land Commission, BC Wildfire Service)