- Active
758 McMurray Road
Kaleden · Single Family
- Beds
- 3
- Baths
- 2
- Sqft
- 3,083
- Built
- 1992
Listed by RE/MAX Penticton Realty · MLS® 10402778
There is more to this listing. Create a free account to see the exact location, taxes, room sizes and price history.
Sign inAbout this home
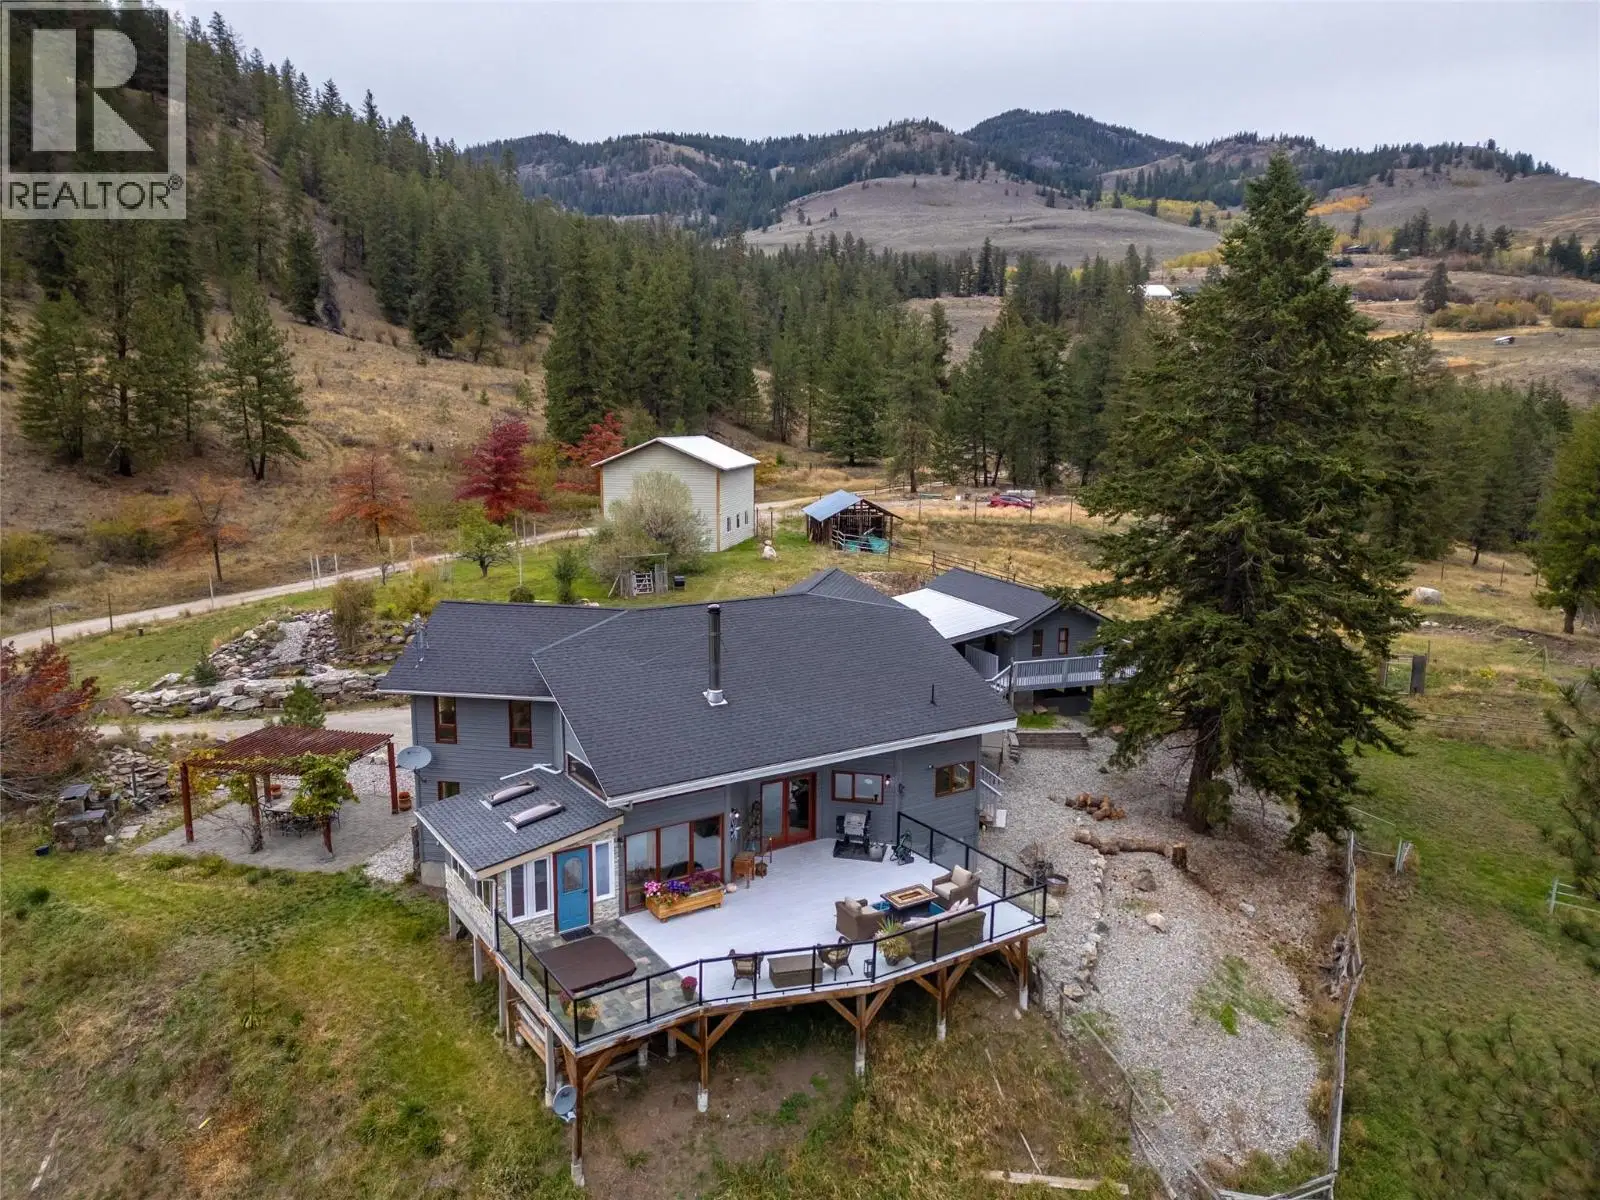
On 65 acres of treed privacy, sits a beautiful 3083 sqft home, 400sqft guest house, horse stables, a huge 2 storey double-bay shop, all adjacent to Yellow Lake! The beautiful home has soaring vaulted ceilings, exposed wood beams, & stone fireplace with a wood stove. The open plan main floor has a gorgeous kitchen with classic detailing, center island, wall oven, walk-in pantry & high ceilings. It continues into a large dining area, spacious living room & into another entertaining space. There’s also a sunroom & huge laundry/mudroom on the main. The grand staircase leads up to 3 well appointed bedrooms, & down the hall is the main bathroom, & the beautiful primary complete with ensuite & walk-in closet. The partial basement has a rec room & huge storage room, & access outside. A massive front deck takes in the stunning views & has an inset hot tub plus gorgeous pergola patio too. The accessory buildings on this property are spectacular; with a lovely bachelor style guest house with vaulted ceilings & huge deck, horse stables & paddocks below. The 36' x 28' detached shop has two spaces, one enclosed at regular height & one vaulted with oversized overhead door and 20’ ceiling height. A mezzanine of space above the one side includes 2 finished rooms perfect for a gym/home-office/workspace. Enjoy living on this rural slice of paradise only 20 minutes to Penticton, moments to Twin Lakes and adjacent to Yellow Lake. Treed and trailed it’s an outdoor enthusiast/horse owners dream!
Home facts
- Bedrooms
- 3
- Bathrooms
- 2 full
- Interior
- 3,083 sq ft
- Year built
- 1992
- Storeys
- 2
- Parking
- 2
- Property type
- Single Family
- Basement
- Partial
- Garage
- Yes
- Fireplace
- 1
- Area
- Kaleden/Okanagan Falls Rural
- Listed
- October 6, 2026
- Structure
- House
- PID
- 004-376-226
- Common interest
- Freehold
Highlights
- Mountain view
- Gym
- Patio
- Hot tub
- High ceilings
- Storage locker
Features and inclusions
- Appliances
- Washer, Refrigerator, Dishwasher, Dryer, Microwave, Cooktop, Oven - Built-In
- Heating
- Forced air, Electric, See remarks
- Cooling
- Central air conditioning
- Roof
- Asphalt shingle, Unknown
- Parking
- Detached Garage, Additional Parking
- Lot
- Sloping, Balcony
- Community
- Rural Setting
Rooms and building
- Sewer
- Septic tank
- Water
- Well

The information contained on this site is based in whole or in part on information that is provided by members of The Canadian Real Estate Association (CREA), who are responsible for its accuracy. CREA reproduces and distributes this information as a service for its members and assumes no responsibility for its accuracy.
Monthly and upfront costs
Uses the posted 5-year rate (5.19%), 20% down and a 25-year amortization.
Monthly ownership costs
- Principal and interest
- $7,513
- Property tax
- $458/mo
- Home insurance
- $150/mo
- Estimated monthly total
- $8,121
Purchase snapshot
- List price
- $1,585,000
- Down payment
- $317,000 (20%)
- Estimated mortgage
- $1,268,000
Estimates only. They leave out utilities, upkeep and closing costs.
Borrowing costs
What money costs right now
The rates behind any payment estimate on this page.
- Prime rate
- 4.45%
- Variable mortgages are quoted against this.
- 5 year bond yield
- 3.68%
- Fixed mortgage pricing follows this.
- Policy rate
- 2.25%
- Set by the Bank of Canada.
These are benchmark rates, not mortgage quotes. Your rate depends on the lender, the term, and your file.
Source: Bank of Canada. As of 2026-09-29
Neighbourhood
Estimated travel times. Map data © OpenStreetMap contributors.
Land and hazards
What the maps say about this land
Provincial designations and mapped natural hazards at this location.
- Wildfire interface
- Extreme risk
- In a mapped wildland-urban interface zone. Affects insurance and FireSmart requirements.
Based on where this point falls in provincial map layers, not a site survey or a formal hazard assessment. Confirm with the municipality, a professional, and your insurer before relying on it.
Source: BC Geographic Warehouse (Agricultural Land Commission, BC Wildfire Service)
Most listed
Detached · 81%
Who lives here
Documents
Pick the records you want. Ray Rasouli will email what the listing brokerage shares.
Availability is not guaranteed. Review documents with a professional.