- Active
- Open house Sat, Oct 10
846 Birch Road
North Saanich · Single Family
- Beds
- 4
- Baths
- 4
- Sqft
- 2,750
- Built
- 2021
Listed by Sotheby's International Realty Canada · MLS® 1042010
There is more to this listing. Create a free account to see the exact location, taxes, room sizes and price history.
Sign inOpen houses
Ray Rasouli will reply by email or phone to confirm a time.
About this home
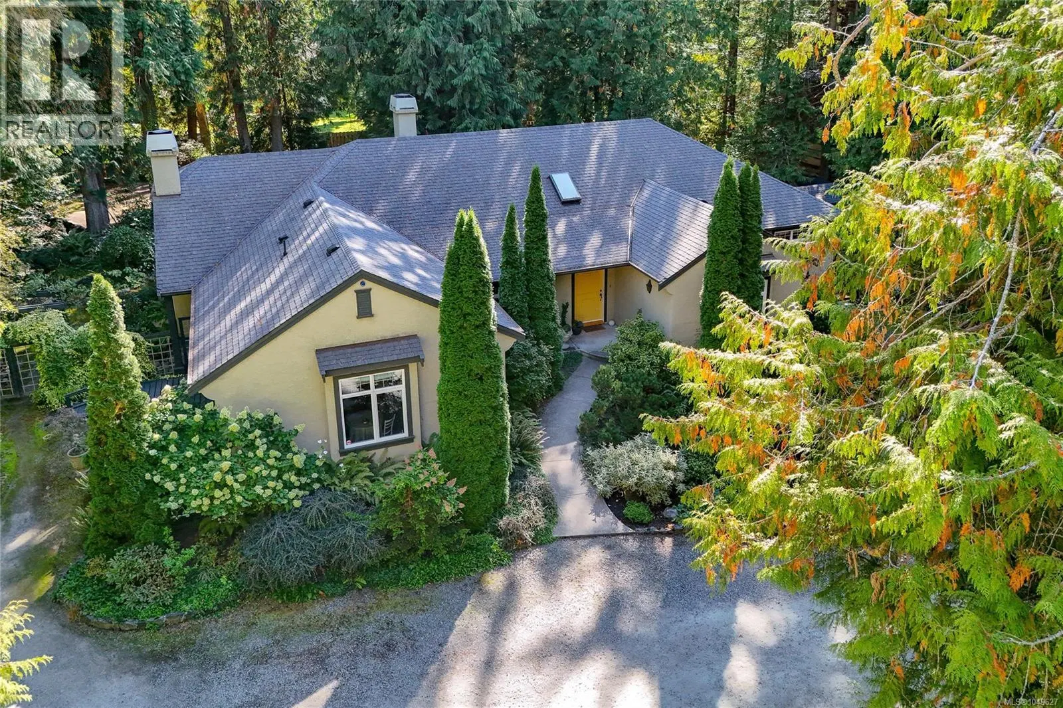
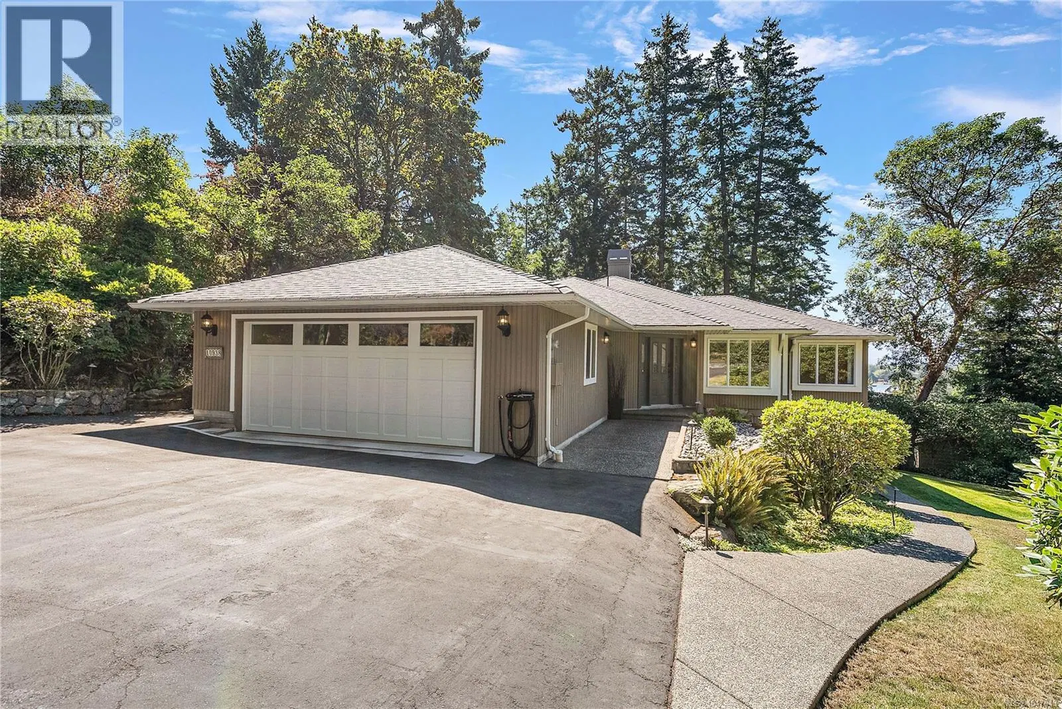
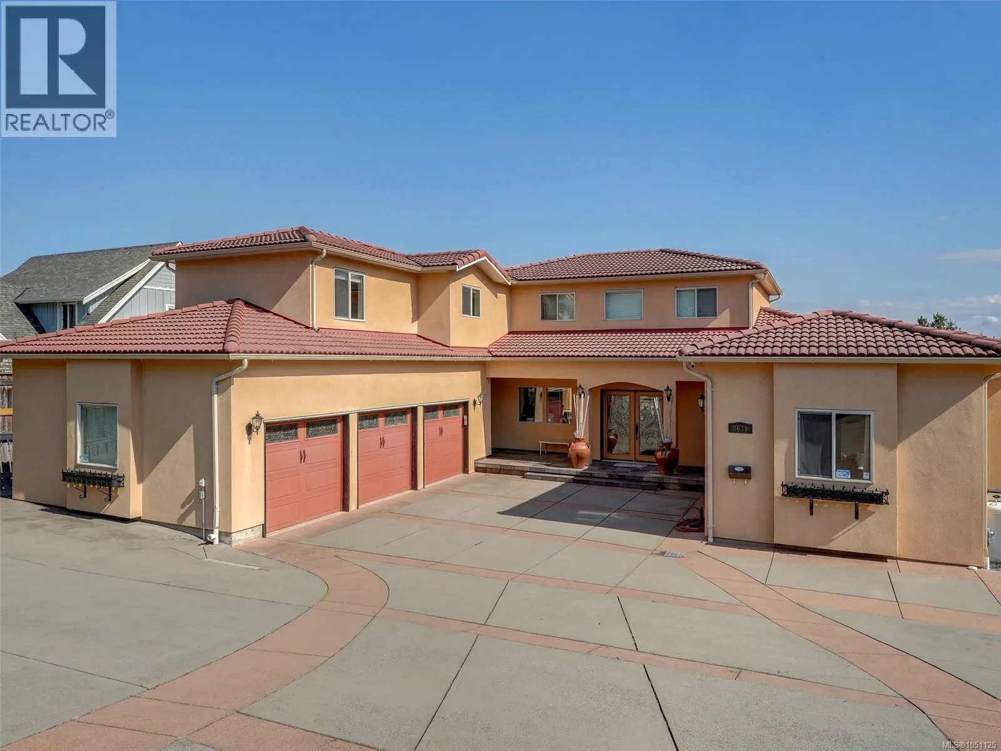
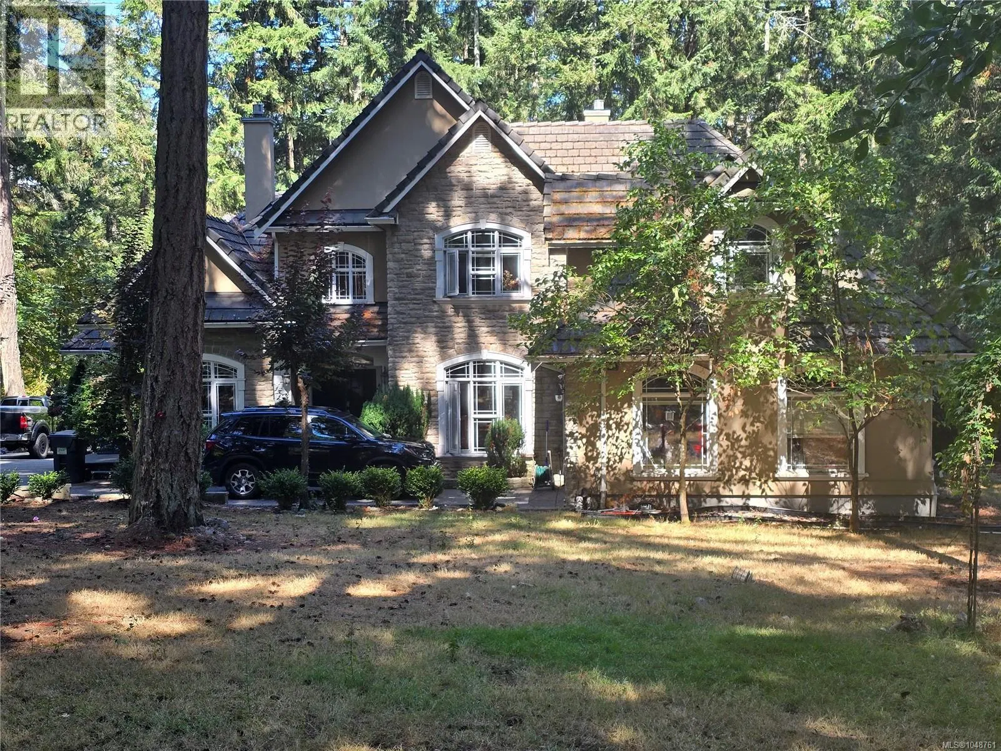
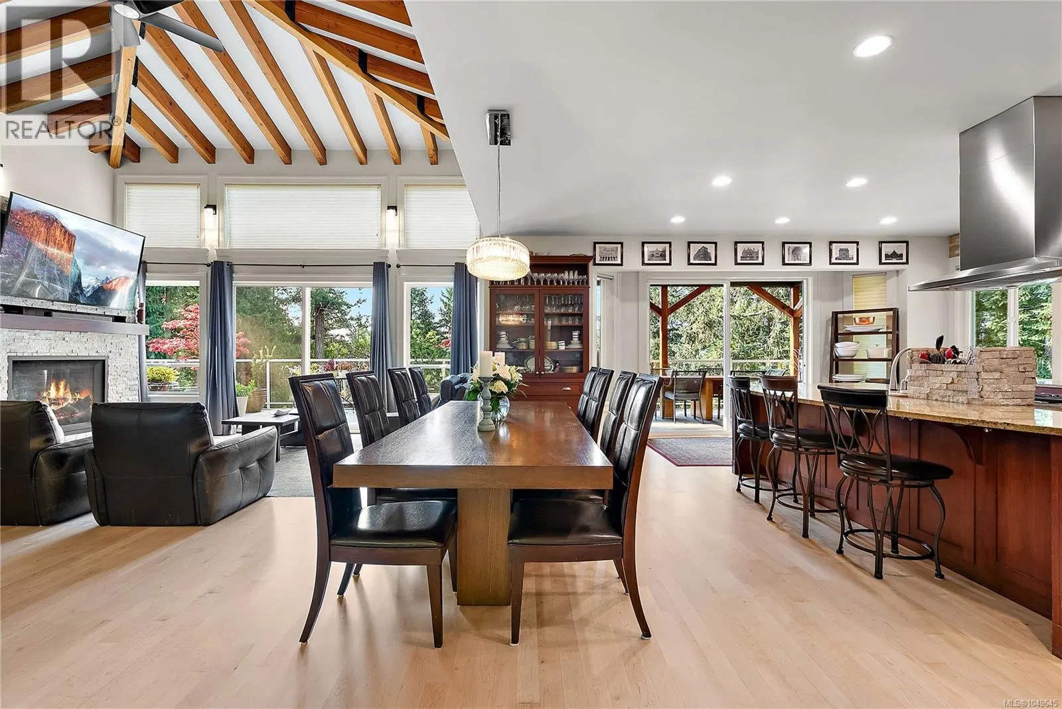
*OPEN HOUSE 1-3 PM SAT OCT 10* Tucked away in the coveted rural-seaside enclave of Deep Cove, this 2021-built modern rancher offers an unparalleled peninsula lifestyle. Situated on a pristine, gated 0.57-acre parcel, this custom 2,750-square foot residence redefines single-level luxury, blending modern West Coast design with timeless semi-rural charm. Pass through the secure electric gate and down the private drive to find a home that marries architectural excellence with effortless livability. Inside, the soaring vaulted ceilings and sprawling wide-plank hardwood floors establish an immediately grand, airy aesthetic. The home's heartbeat is the open-concept living space, anchored by a striking, floor-to-ceiling concrete-plaster fireplace. For the culinary enthusiast, the kitchen is a masterpiece of design, boasting sleek forest-green cabinetry, premium appliances, Caesarstone countertops, a walk-in pantry, and an expansive concrete-look island. Host in the elegant formal dining room, separated by striking black-framed glass sliding barn doors. Transition seamlessly to the outdoors where over 1,500 square feet of covered and open aggregate patios create a private oasis, complete with custom rock walls, a massive yard, and stylish cedar privacy fencing. The master wing is a sanctuary of calm, offering a walk-in closet and a spa-inspired five-piece ensuite with large walk-in shower, dual vanities, and heated tile floors. The guest/nanny suite with its own private entrance provides ultimate flexibility for family or guests. Here, semi-rural privacy meets modern convenience. Stroll to the iconic Deep Cove Market for morning coffee, enjoy wine tastings at Deep Cove Winery, or launch your boat at the nearby marina. With Swartz Bay Ferry, the airport, and seaplane terminals just minutes away, world-class travel is always effortless. Experience the art of living well. Welcome home to Deep Cove.
Home facts
- Bedrooms
- 4
- Bathrooms
- 4 full
- Interior
- 2,750 sq ft
- Year built
- 2021
- Parking
- 5
- Property type
- Single Family
- Garage
- Yes
- Fireplace
- 1
- Area
- Deep Cove
- Style
- Contemporary
- Listed
- July 1, 2026
- Structure
- House
- PID
- 031-163-416
- Common interest
- Freehold
Highlights
- High ceilings
- Fireplace
- Hardwood floors
Features and inclusions
- Appliances
- Washer, Refrigerator, Range - Electric, Dishwasher, Dryer
- Heating
- Heat Pump, Forced air, Other
- Cooling
- Air Conditioned
- Parking
- Attached Garage, Garage
- Lot
- Level lot, Other, Marine Oriented
Rooms and building
- Water
- Zoning
- Residential

The information contained on this site is based in whole or in part on information that is provided by members of The Canadian Real Estate Association (CREA), who are responsible for its accuracy. CREA reproduces and distributes this information as a service for its members and assumes no responsibility for its accuracy.
Monthly and upfront costs
Uses the posted 5-year rate (5.19%), 20% down and a 25-year amortization.
Monthly ownership costs
- Principal and interest
- $10,423
- Property tax
- $642/mo
- Home insurance
- $150/mo
- Estimated monthly total
- $11,214
Purchase snapshot
- List price
- $2,199,000
- Down payment
- $439,800 (20%)
- Estimated mortgage
- $1,759,200
Estimates only. They leave out utilities, upkeep and closing costs.
Borrowing costs
What money costs right now
The rates behind any payment estimate on this page.
- Prime rate
- 4.45%
- Variable mortgages are quoted against this.
- 5 year bond yield
- 3.68%
- Fixed mortgage pricing follows this.
- Policy rate
- 2.25%
- Set by the Bank of Canada.
These are benchmark rates, not mortgage quotes. Your rate depends on the lender, the term, and your file.
Source: Bank of Canada. As of 2026-09-29
Property tax
What the tax bill looks like
Municipal, regional, hospital and school rates combined.
- Estimated annual tax
- $7,375
- At 3.3537 per $1,000 of assessed value.
Estimated by applying the municipal rate to the asking price. Your actual bill is based on the BC Assessment value, which is set separately and usually differs from the sale price. Home owner grants are not included.
Source: Province of British Columbia, Local Government Statistics Schedule 702, 2026. As of 2026-01-01
Neighbourhood
Estimated travel times. Map data © OpenStreetMap contributors.
Land and hazards
What the maps say about this land
Provincial designations and mapped natural hazards at this location.
- Wildfire interface
- Low risk
- In a mapped wildland-urban interface zone. Affects insurance and FireSmart requirements.
Based on where this point falls in provincial map layers, not a site survey or a formal hazard assessment. Confirm with the municipality, a professional, and your insurer before relying on it.
Source: BC Geographic Warehouse (Agricultural Land Commission, BC Wildfire Service)
Most listed
Detached · 85%
Who lives here
Documents
Pick the records you want. Ray Rasouli will email what the listing brokerage shares.
Availability is not guaranteed. Review documents with a professional.