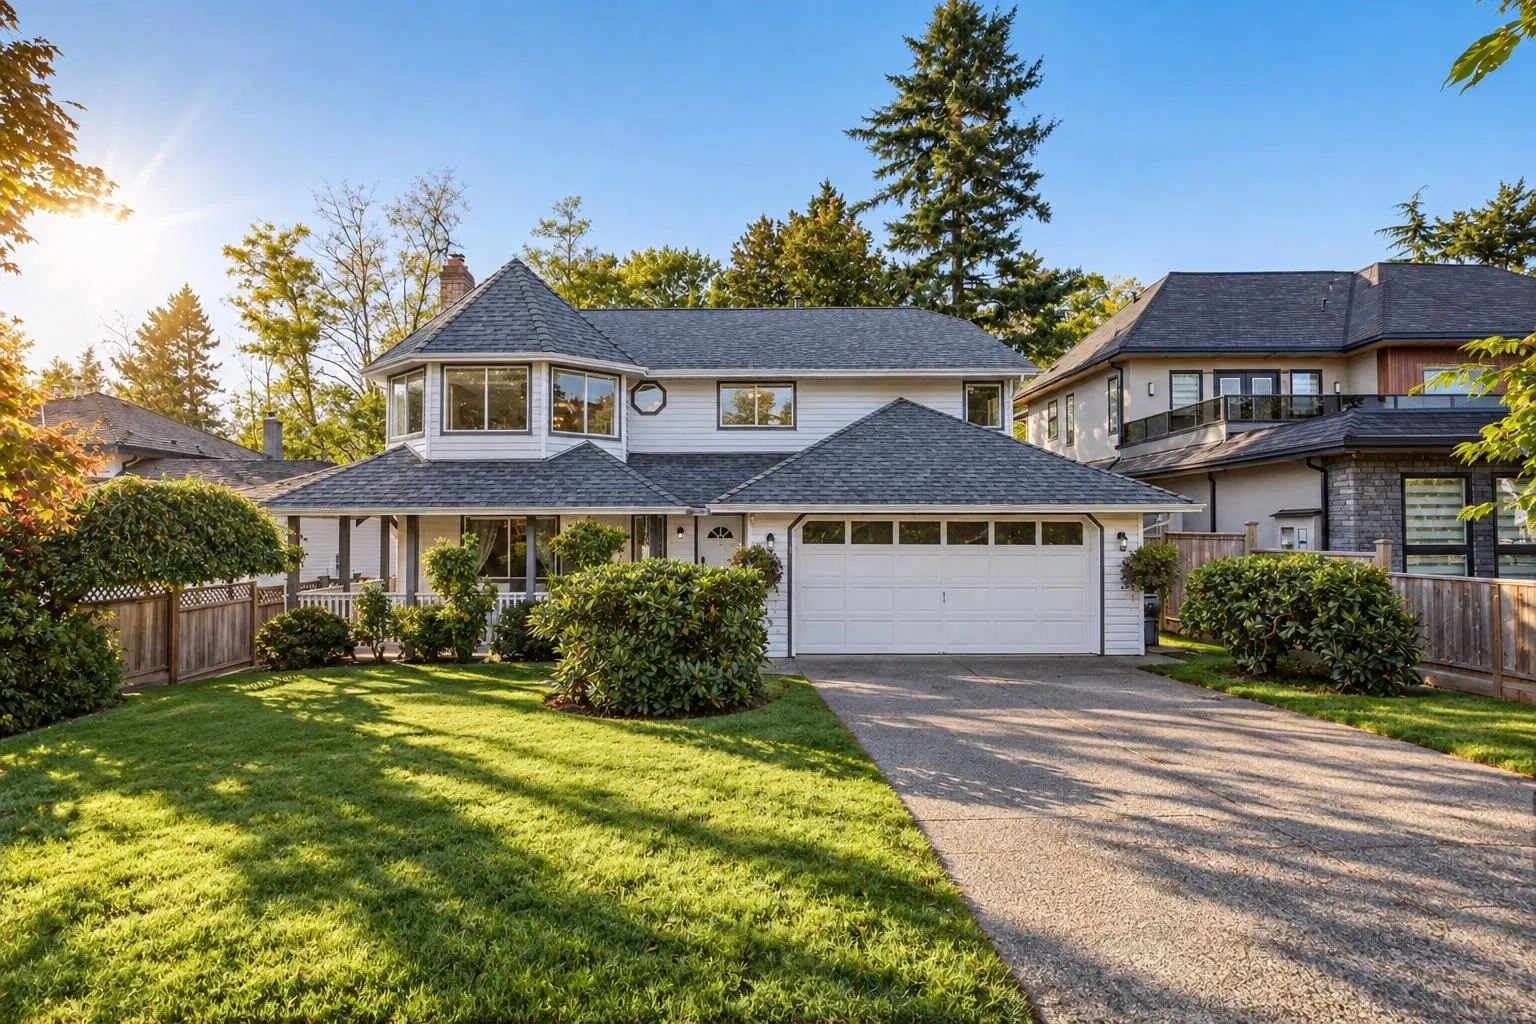
31
$1,299,888
$496/sqft
4 bd · 3 ba · 2,620 sqft
14287 73a Avenue
Surrey · Single Family Residence
Listed by LPT Realty ULCMLS® R3168419
Surrey neighbourhood
235 listings, median $829,900. 17% below the Surrey median.
Open these East Newton homes on the map
Draw an area and save homes you like.
$1,299,888
$496/sqft
4 bd · 3 ba · 2,620 sqft
14287 73a Avenue
Surrey · Single Family Residence

$349,999
$363/sqft
2 bd · 1 ba · 965 sqft
#211, 7426 138 Street
Surrey · Apartment/Condo
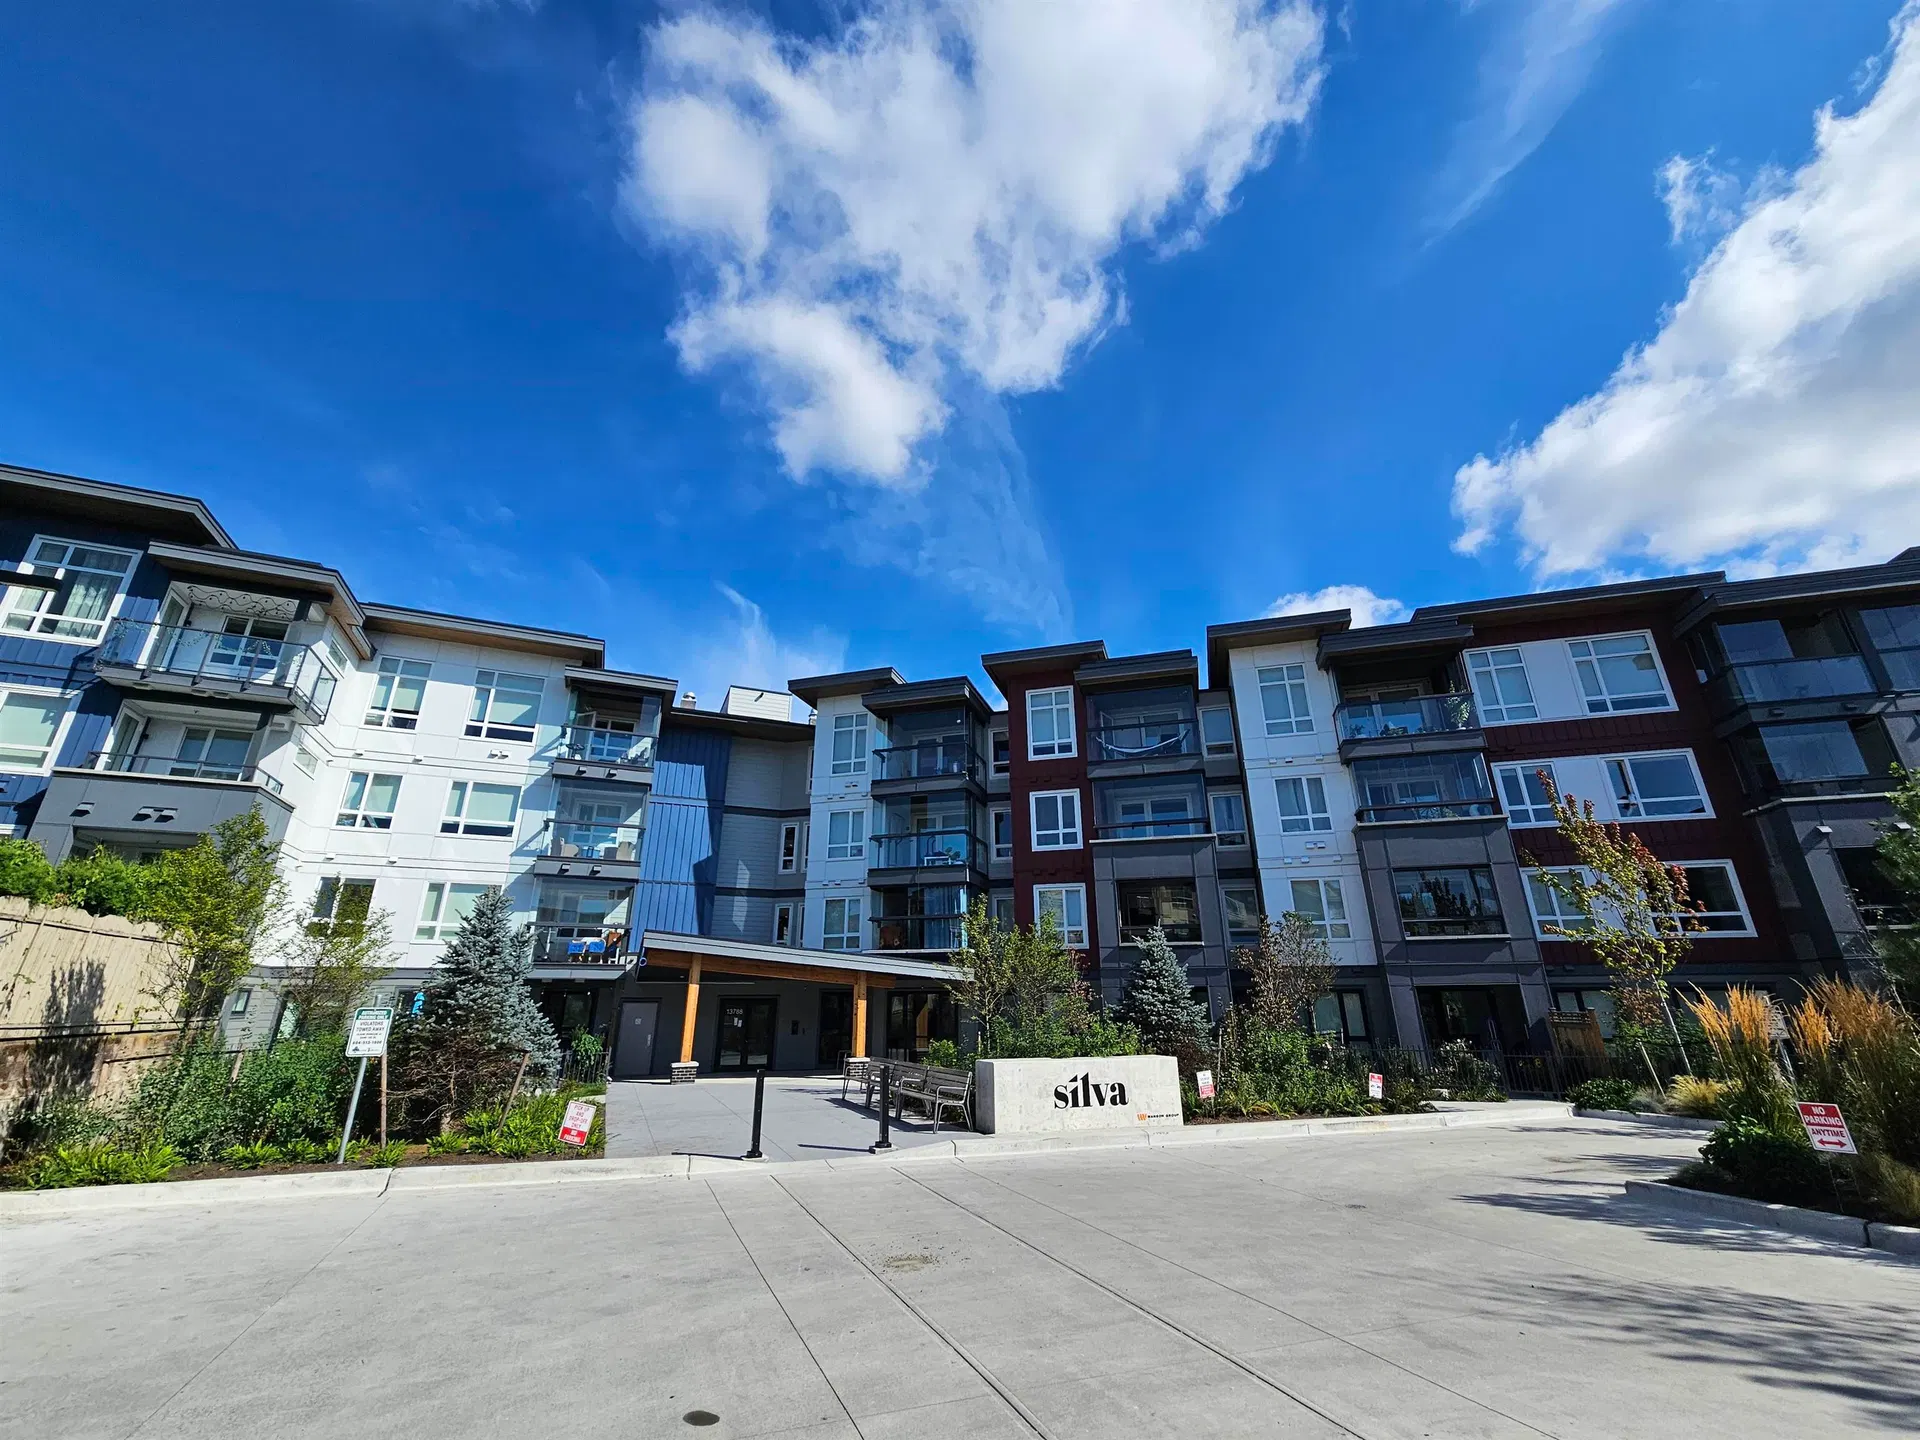
$485,000
$868/sqft
1 bd · 1 ba · 559 sqft
#311, 13788 76 Avenue
Surrey · Apartment/Condo
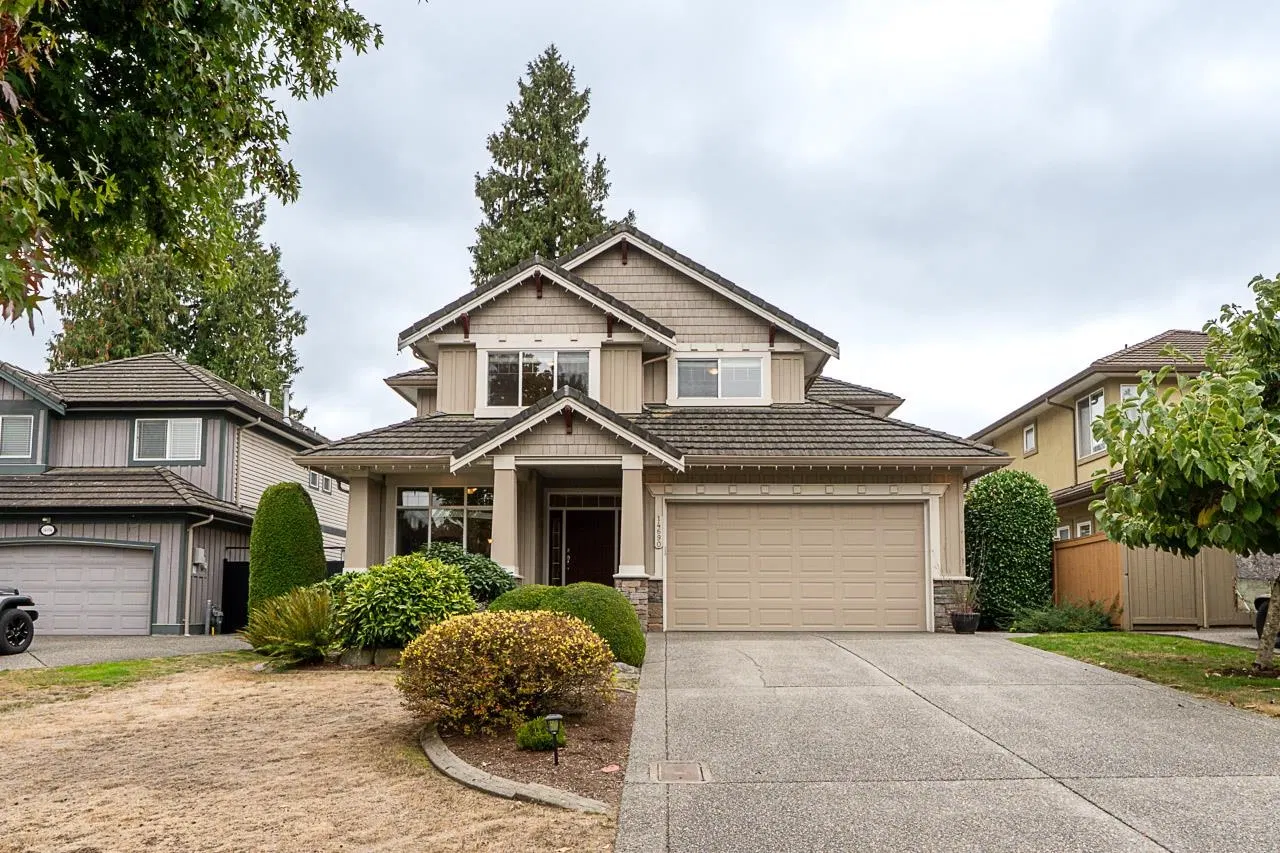
$1,650,000
$429/sqft
5 bd · 4 ba · 3,846 sqft
14690 73 Avenue
Surrey · Single Family Residence
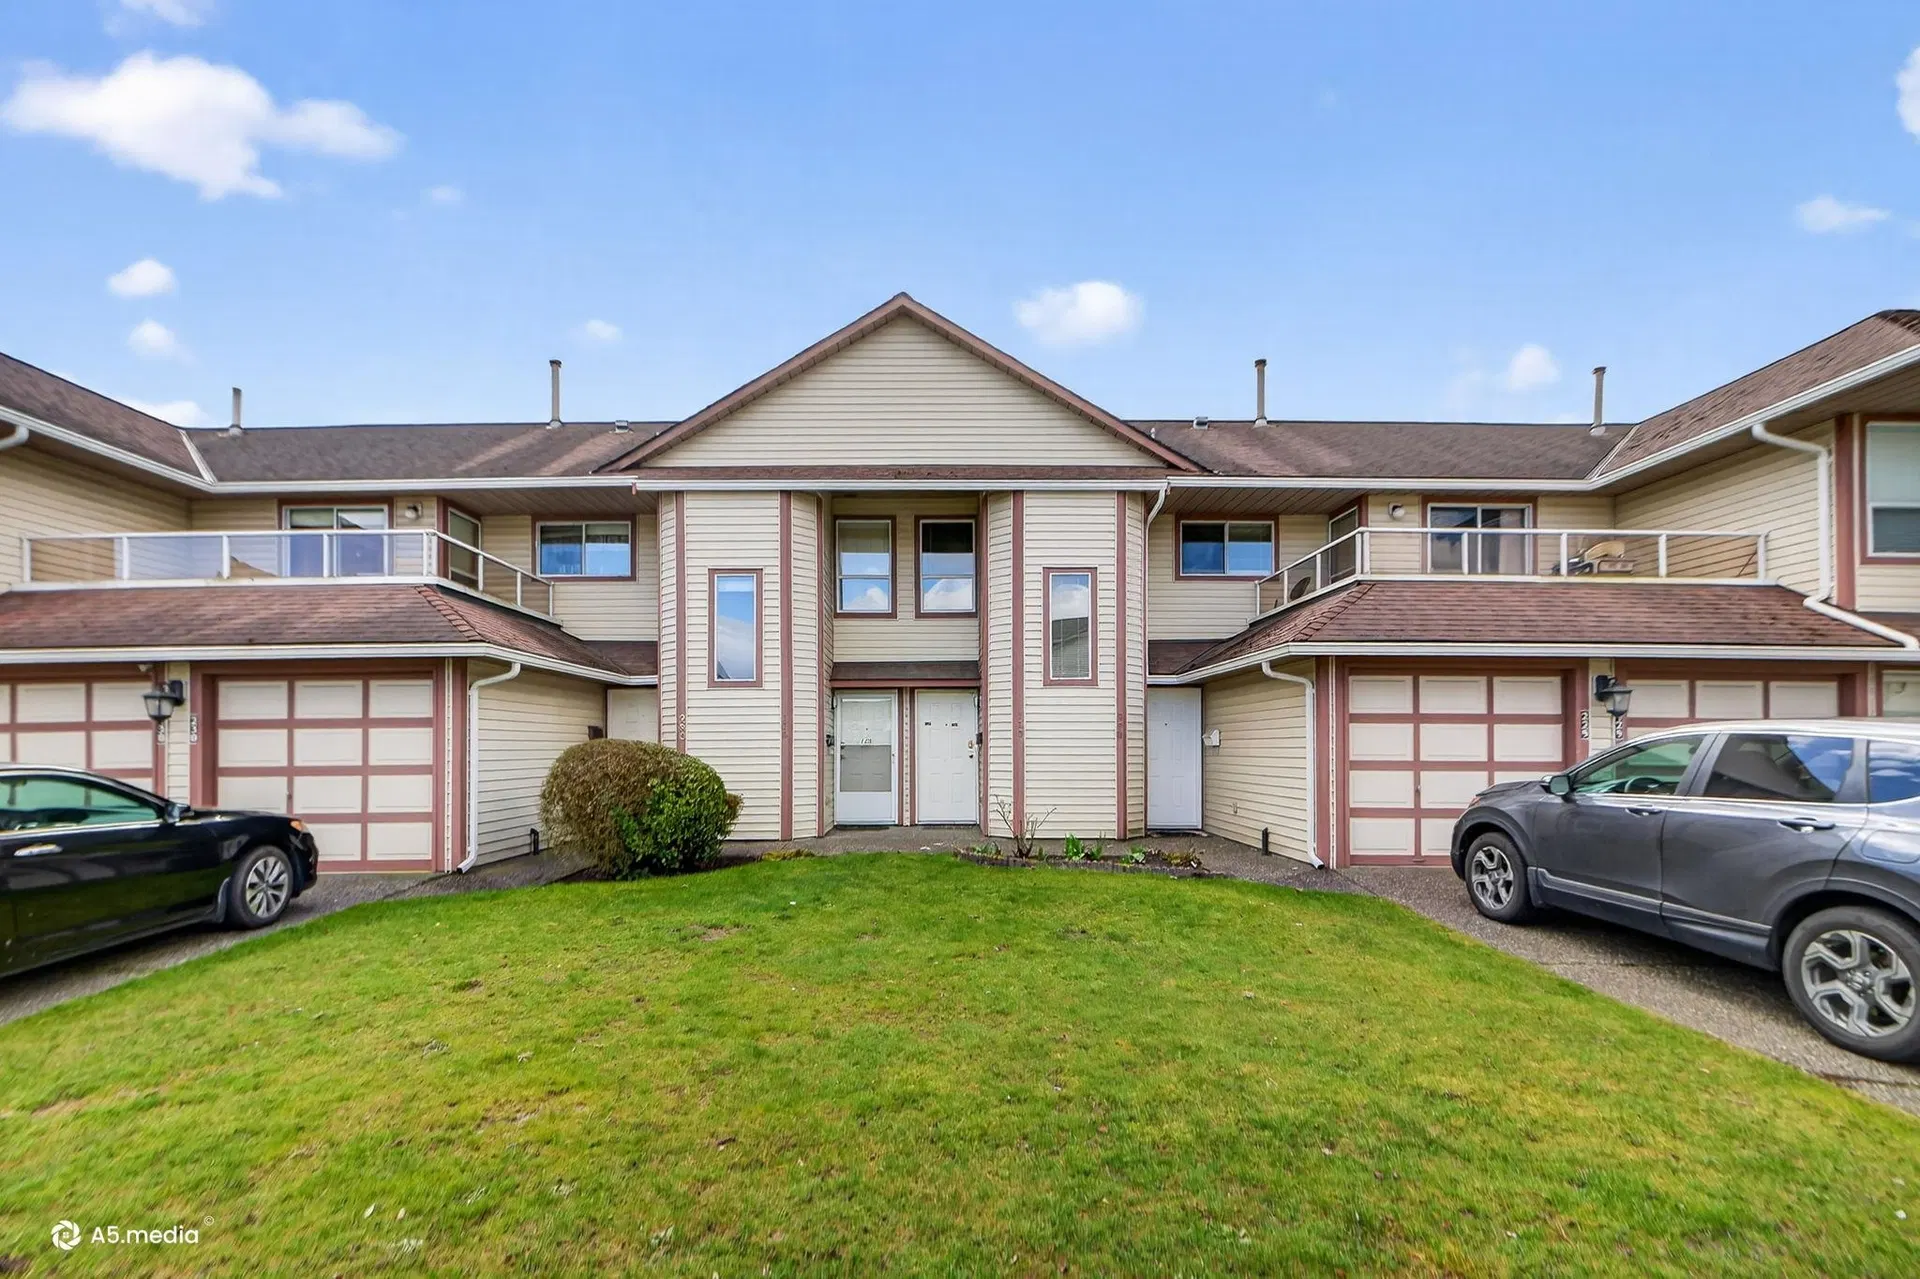
$679,000
$580/sqft
2 bd · 2 ba · 1,170 sqft
#129, 13725 72a Avenue
Surrey · Townhouse

$505,000
$621/sqft
2 bd · 1 ba · 813 sqft
#325, 13788 76 Avenue
Surrey · Apartment/Condo
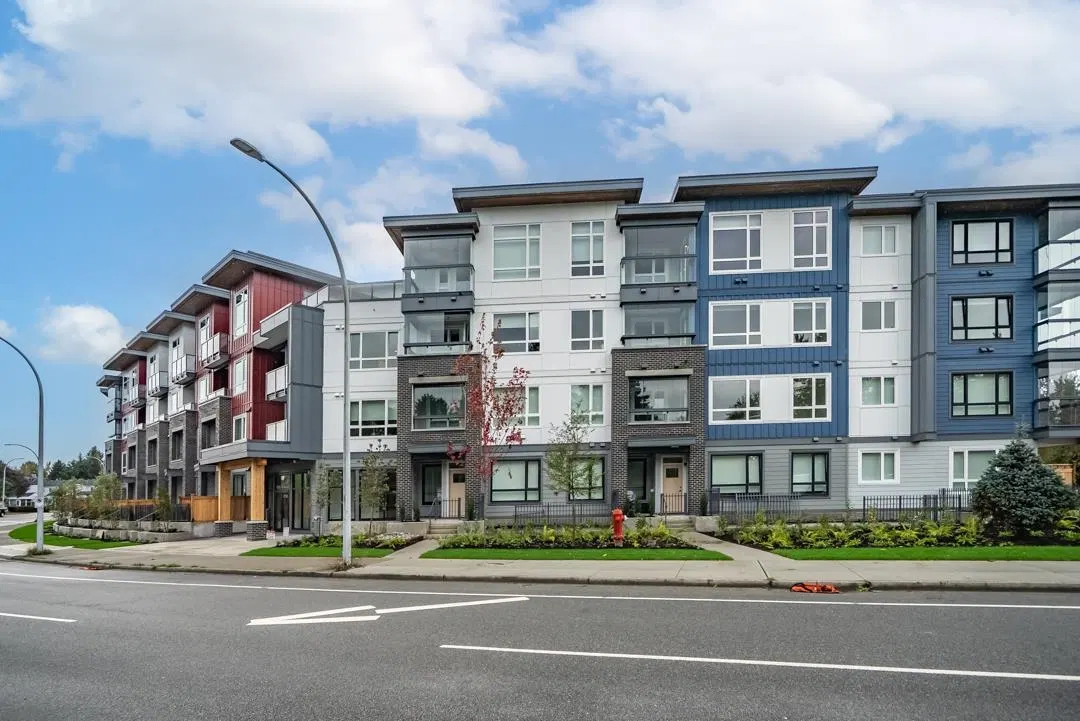
$649,000
$759/sqft
2 bd · 2 ba · 855 sqft
#406, 13788 76 Avenue
Surrey · Apartment/Condo
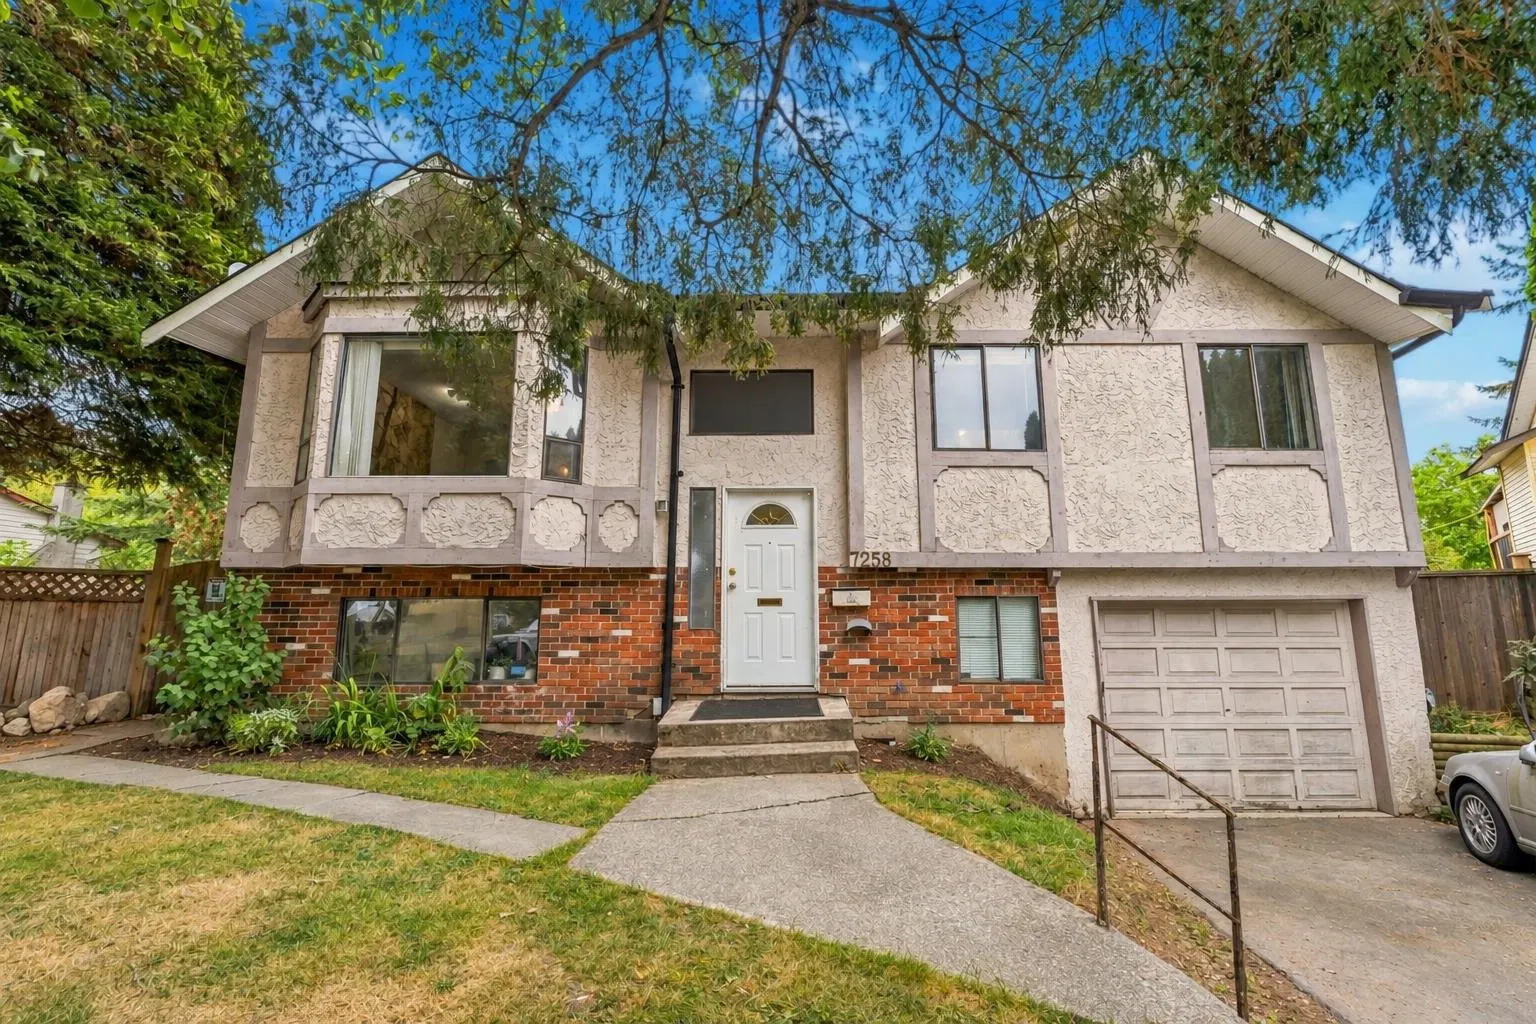
$1,195,000
$605/sqft
5 bd · 2 ba · 1,974 sqft
7258 140a Street
Surrey · Single Family Residence
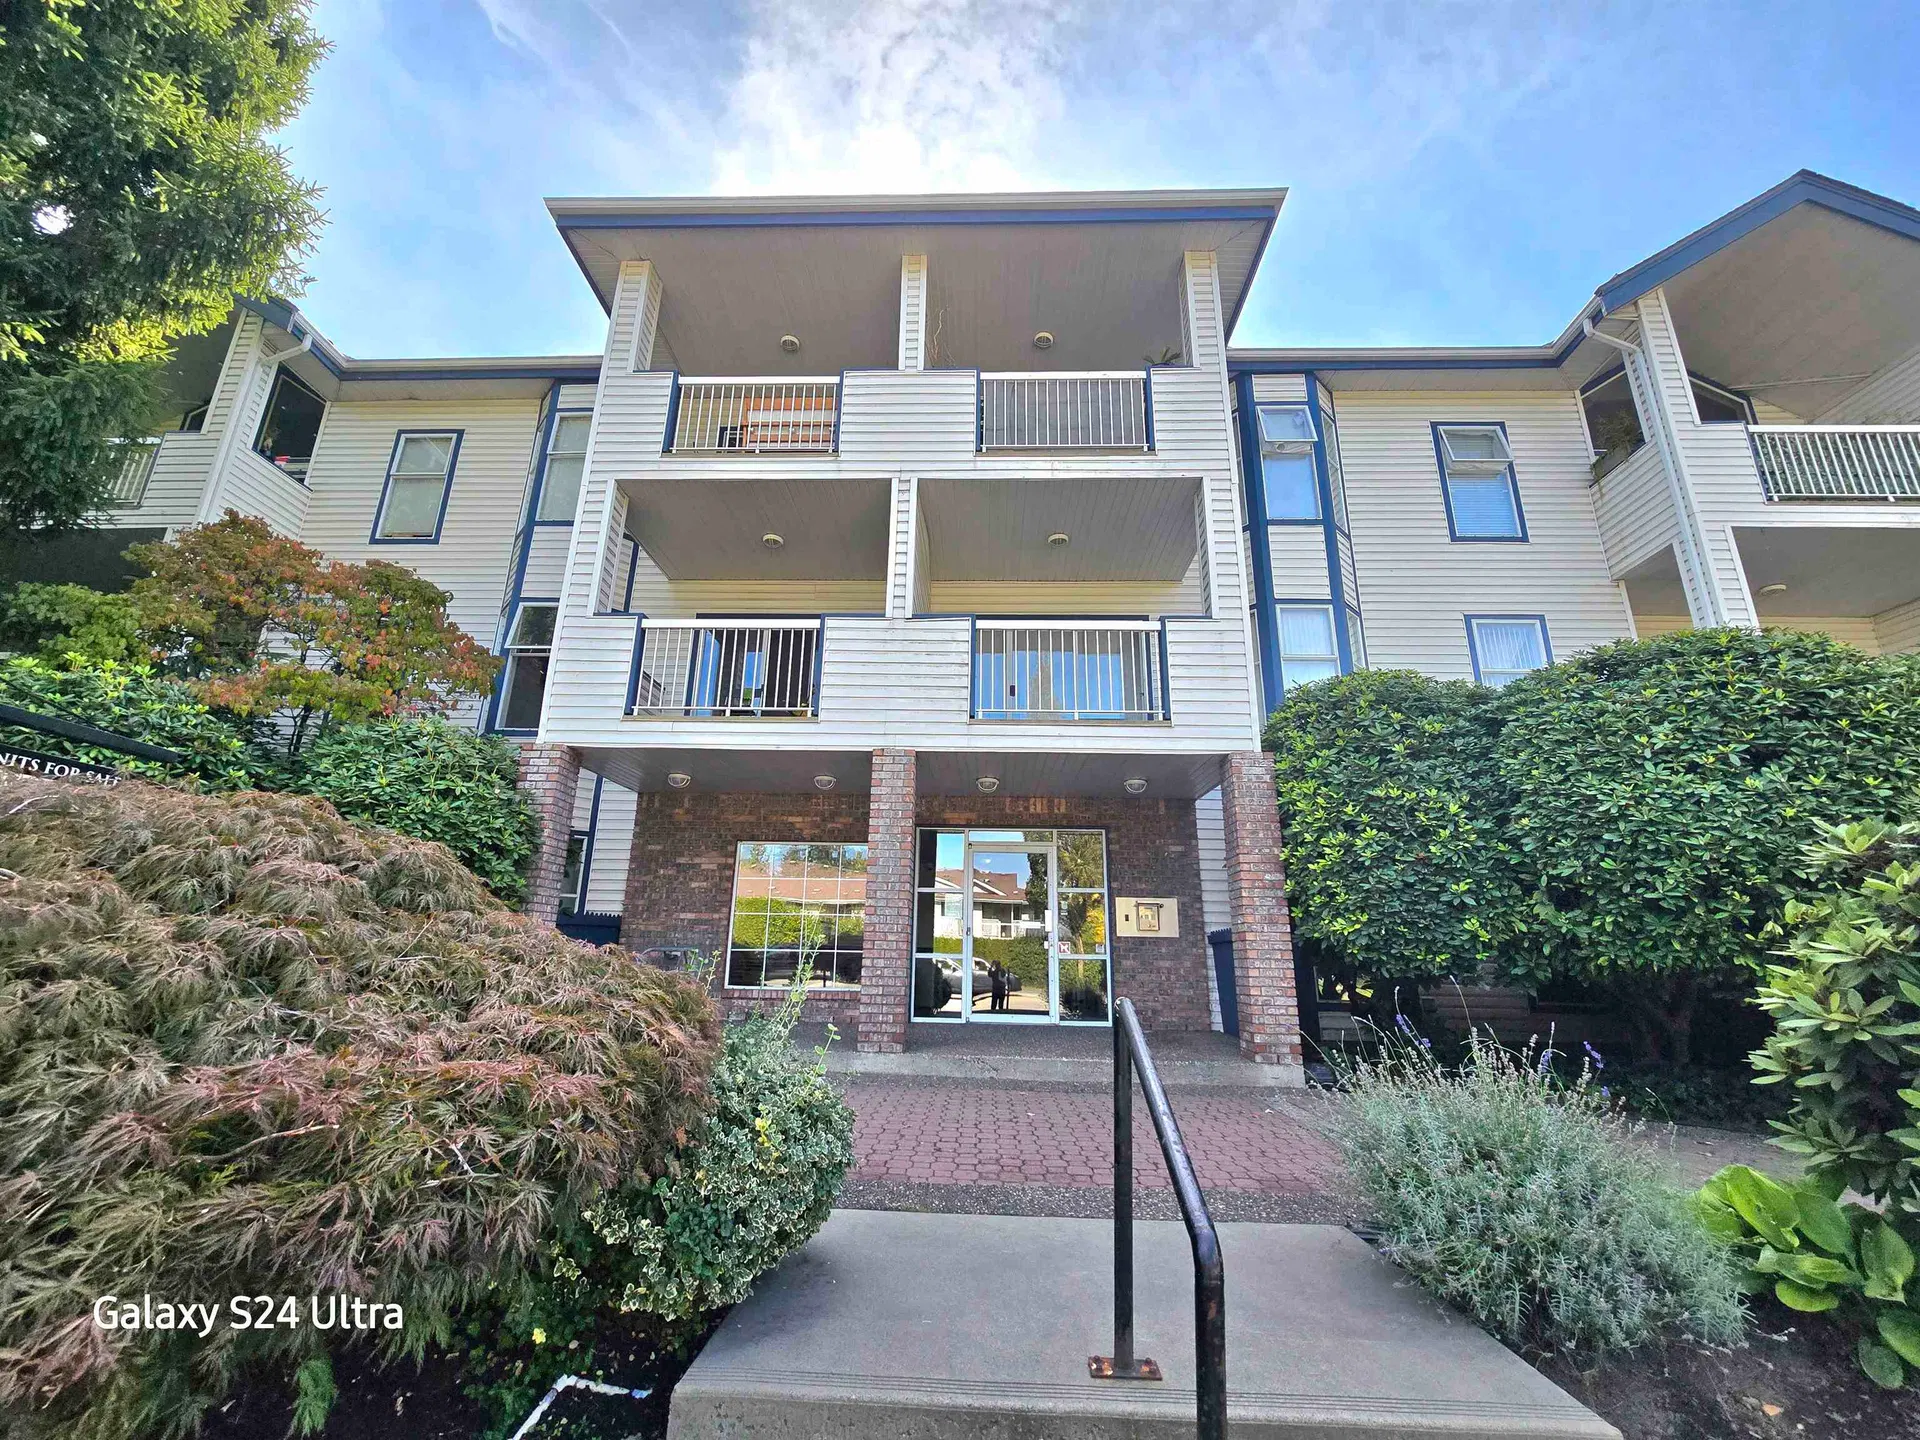
$499,000
$412/sqft
2 bd · 2 ba · 1,212 sqft
#107, 13918 72 Avenue
Surrey · Apartment/Condo
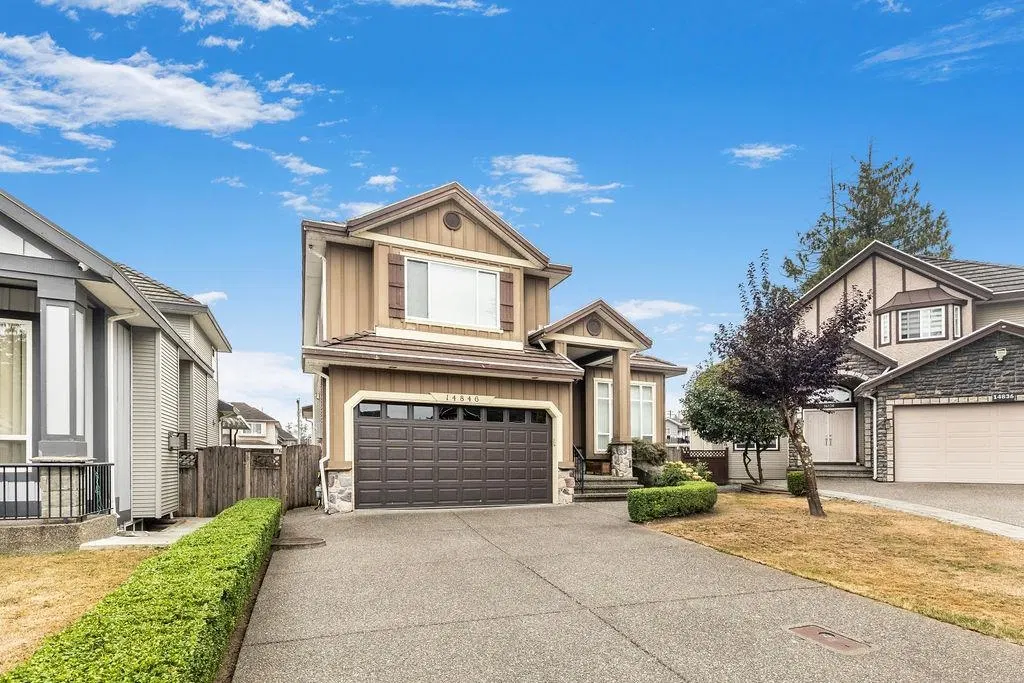
$1,699,000
$394/sqft
10 bd · 6 ba · 4,311 sqft
14846 72a Avenue
Surrey · Single Family Residence
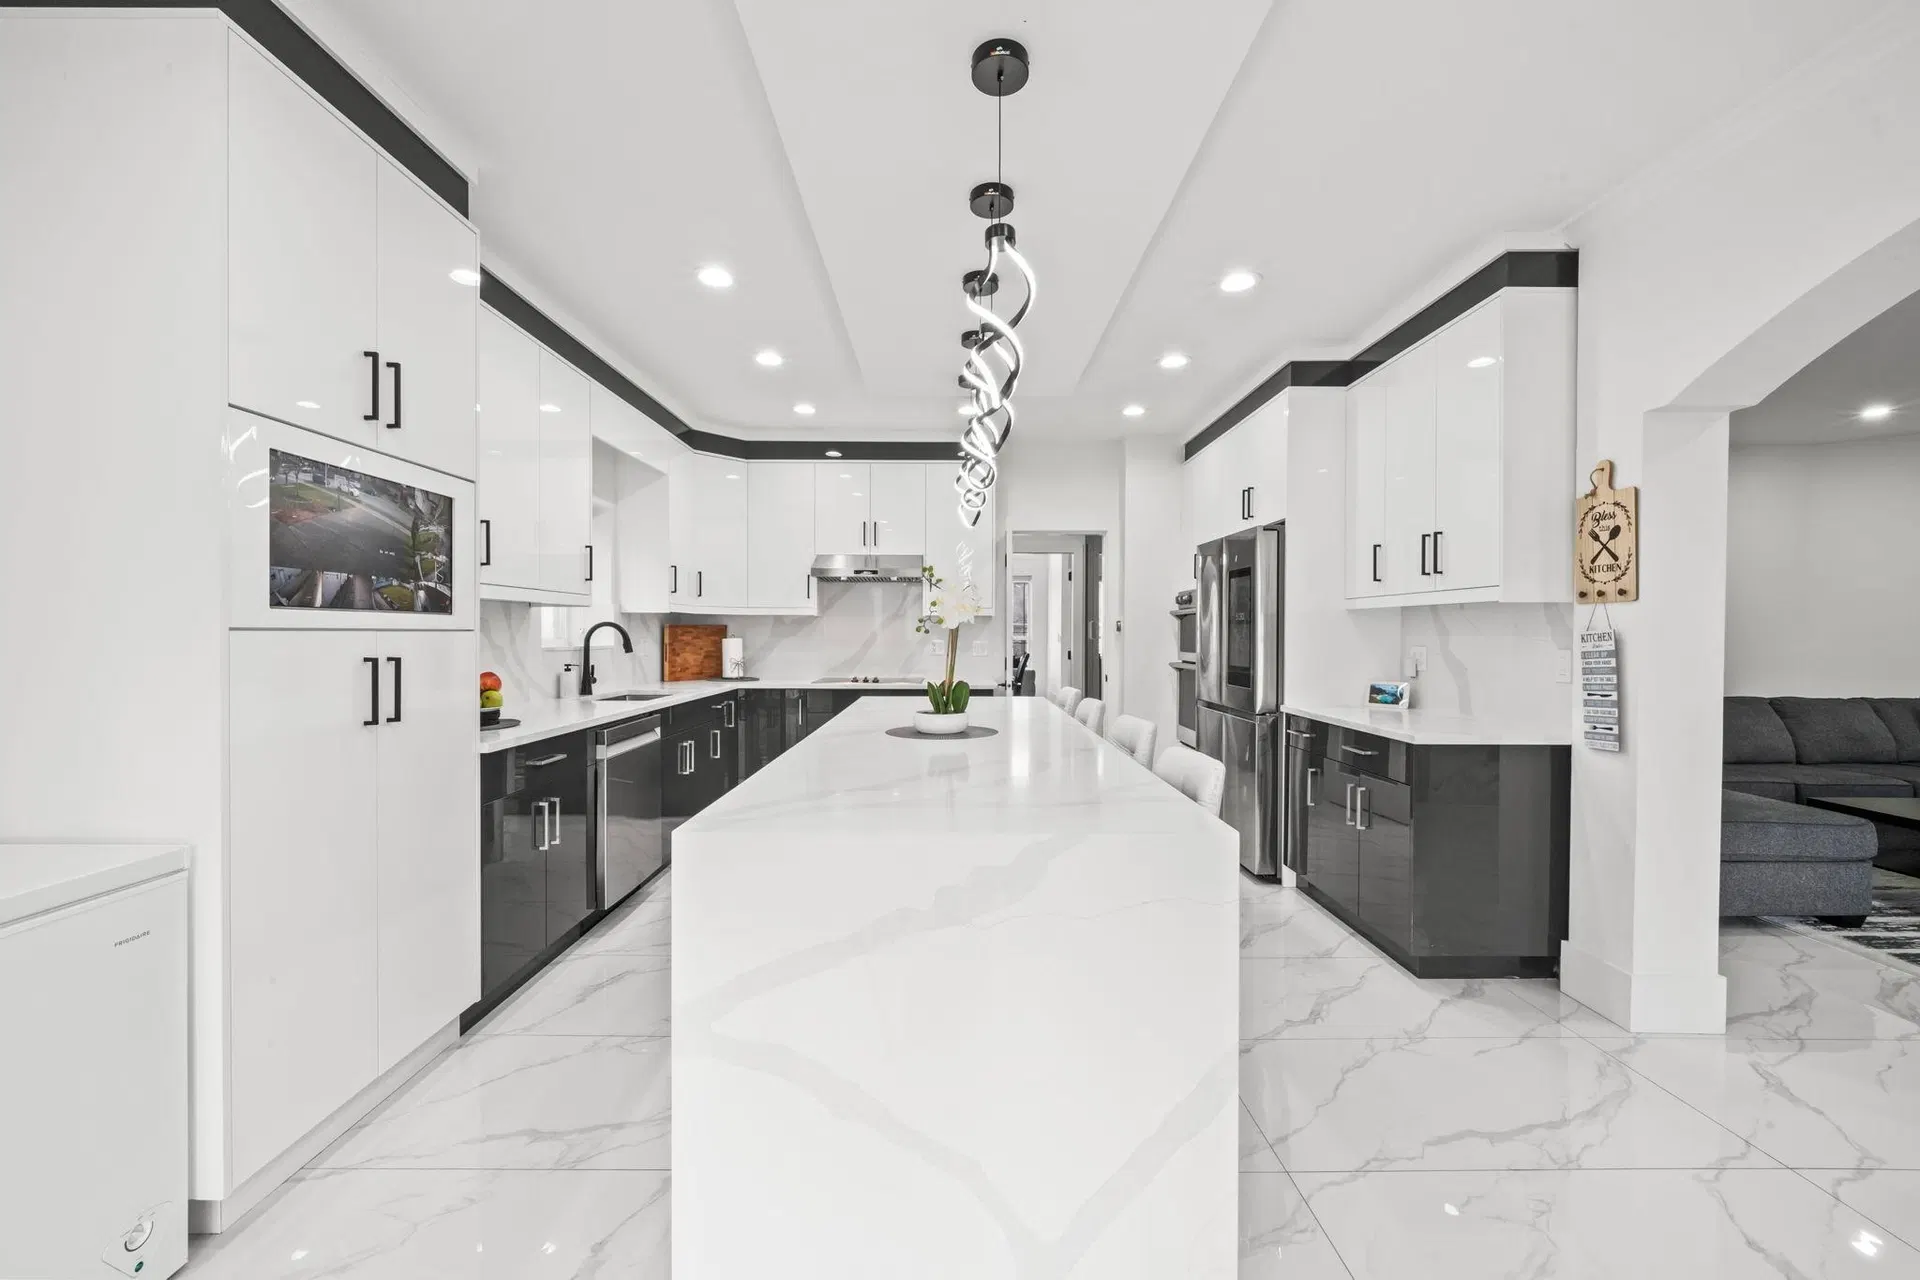
$1,899,900
$356/sqft
8 bd · 6 ba · 5,332 sqft
15079 67 Avenue
Surrey · Single Family Residence
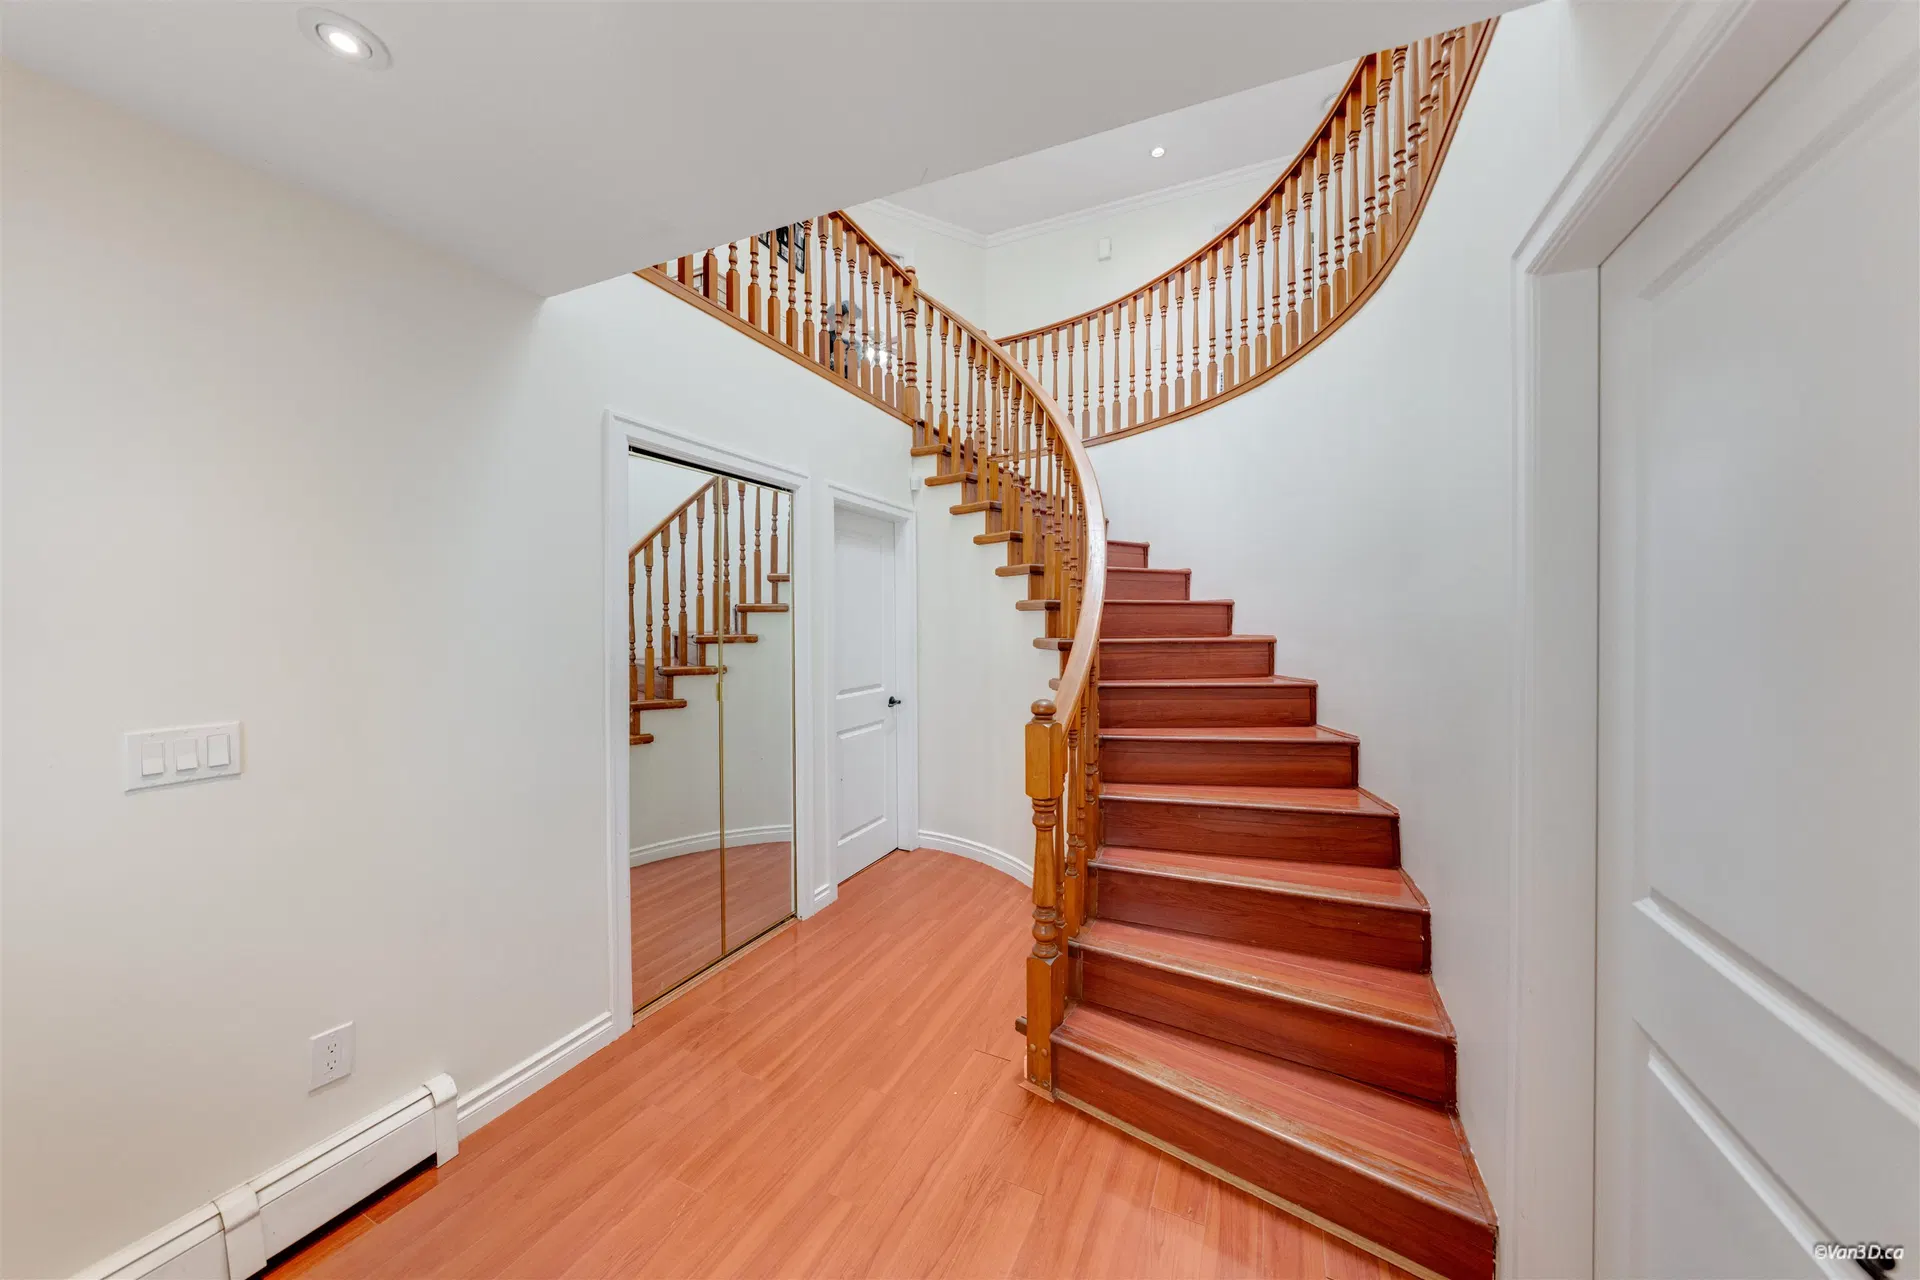
$1,499,999
$418/sqft
7 bd · 4 ba · 3,588 sqft
7069 144 Street
Surrey · Single Family Residence
NOTE: This representation is based in whole or in part on data generated by the Chilliwack & District Real Estate Board, Fraser Valley Real Estate Board or Real Estate Board of Greater Vancouver which assumes no responsibility for its accuracy. The information contained on this site is based in whole or in part on information that is provided by members of The Canadian Real Estate Association (CREA), who are responsible for its accuracy. CREA reproduces and distributes this information as a service for its members and assumes no responsibility for its accuracy. MLS®, Multiple Listing Service®, and REALTOR® are trademarks of the Canadian Real Estate Association (CREA).
Saved search
Get new listings that fit, by email.
Detached listings make up 44% of what is for sale in East Newton (103 of 235 listings), with a median asking price of $1.53M. Townhouse listings are next at 31%, typically asking $663K. The gap between property types is real money here: a typical condo asks $499K while a typical detached home asks $1.53M.
For context across Surrey: Whalley (median $539K), Fleetwood Tynehead (median $1.16M), Cloverdale BC (median $1.20M). East Newton sits mid-range among these areas by median asking price. Comparing a few adjacent areas is often the fastest way to see whether a listing is priced with its street or against it.
There is no single housing type in East Newton. The active listings run detached houses at 44%, townhouses at 31% and condos at 20%, which means two buyers with the same budget can end up shopping for very different homes on the same streets.
Construction dates are spread out. The median home for sale dates to 1997, with most of the market falling between 1978 and 2022, so condition and updates vary a lot from listing to listing.
47% of the homes for sale have four or more bedrooms, though smaller 2-bedroom homes still turn up regularly. Family-sized space is the norm here rather than the premium option.
A typical listing here offers about 1,742 sq ft of living space and 3 bathrooms.
35% of the listings report a finished basement, which in this city usually means either extra family space or a mortgage helper.
Enclosed parking is standard: 75% of listings include a garage.
49% of the active listings are strata-titled and the rest are freehold, so the ownership question is a live one in East Newton rather than settled by the neighbourhood.
Across the 117 listings that disclose one, the median strata fee is $421 per month. Read it against what it covers before comparing two buildings on price alone.
There is no rapid-transit station in East Newton, but 77% of the listings are within reach of a frequent bus route.
Across 215 scored listings the median walk score is 42 out of 100, computed from real walking routes. Day-to-day errands here usually involve a drive or a bus.
Cycling scores better than walking in a lot of the city, and it does here too: the median bike score across scored listings is 76.
East Newton is the Chimney Hill side of Newton, east of 144 Street between Bear Creek and 64 Avenue, with 72 Avenue the main road toward 152 Street. The city planned it in the 1990s, so the housing is mostly detached homes on compact lots with 1990s townhouse and low-rise condo complexes along the arterials. The 2020 Newton Town Centre Plan directs towers to 72 Avenue west of here.
Newton Exchange at 72 Avenue and 137 Street is the hub: the R1 King George RapidBus to Surrey Central and Guildford, the R6 Scott Road RapidBus, and the 319 and 321. The 364 runs 64 Avenue. King George Boulevard, 72 Avenue and 152 Street are the car routes, and Highway 10 is just south.
Newton Recreation Centre on 72 Avenue has the wave pool and arena, with a new community centre and 50-metre pool in planning. Unwin Park is on 68 Avenue and Bear Creek Park, with its track and gardens, is on the north edge. Chimney Hill Elementary is the local public school.
Detached houses with suites draw much of the demand, and first-time buyers look at the townhouse complexes. 1990s wood-frame strata falls in the leaky-condo era, so read the depreciation report and envelope history. Lots along Hyland Creek and Bear Creek carry riparian setbacks, and the Serpentine lowlands and farmland begin south of 64 Avenue.
Written and maintained by Ray Rasouli, REALTOR®, licensed in British Columbia and founder of Relta Real Estate.
Source: MLS® listing data from BC real estate boards (MLS® Reciprocity) and CREA's DDF®. Figures are asking prices on active MLS® listings filed under this MLS® area. They are not sold prices.
NOTE: This representation is based in whole or in part on data generated by the Chilliwack & District Real Estate Board, Fraser Valley Real Estate Board or Real Estate Board of Greater Vancouver which assumes no responsibility for its accuracy. The information contained on this site is based in whole or in part on information that is provided by members of The Canadian Real Estate Association (CREA), who are responsible for its accuracy. CREA reproduces and distributes this information as a service for its members and assumes no responsibility for its accuracy. MLS®, Multiple Listing Service®, and REALTOR® are trademarks of the Canadian Real Estate Association (CREA).