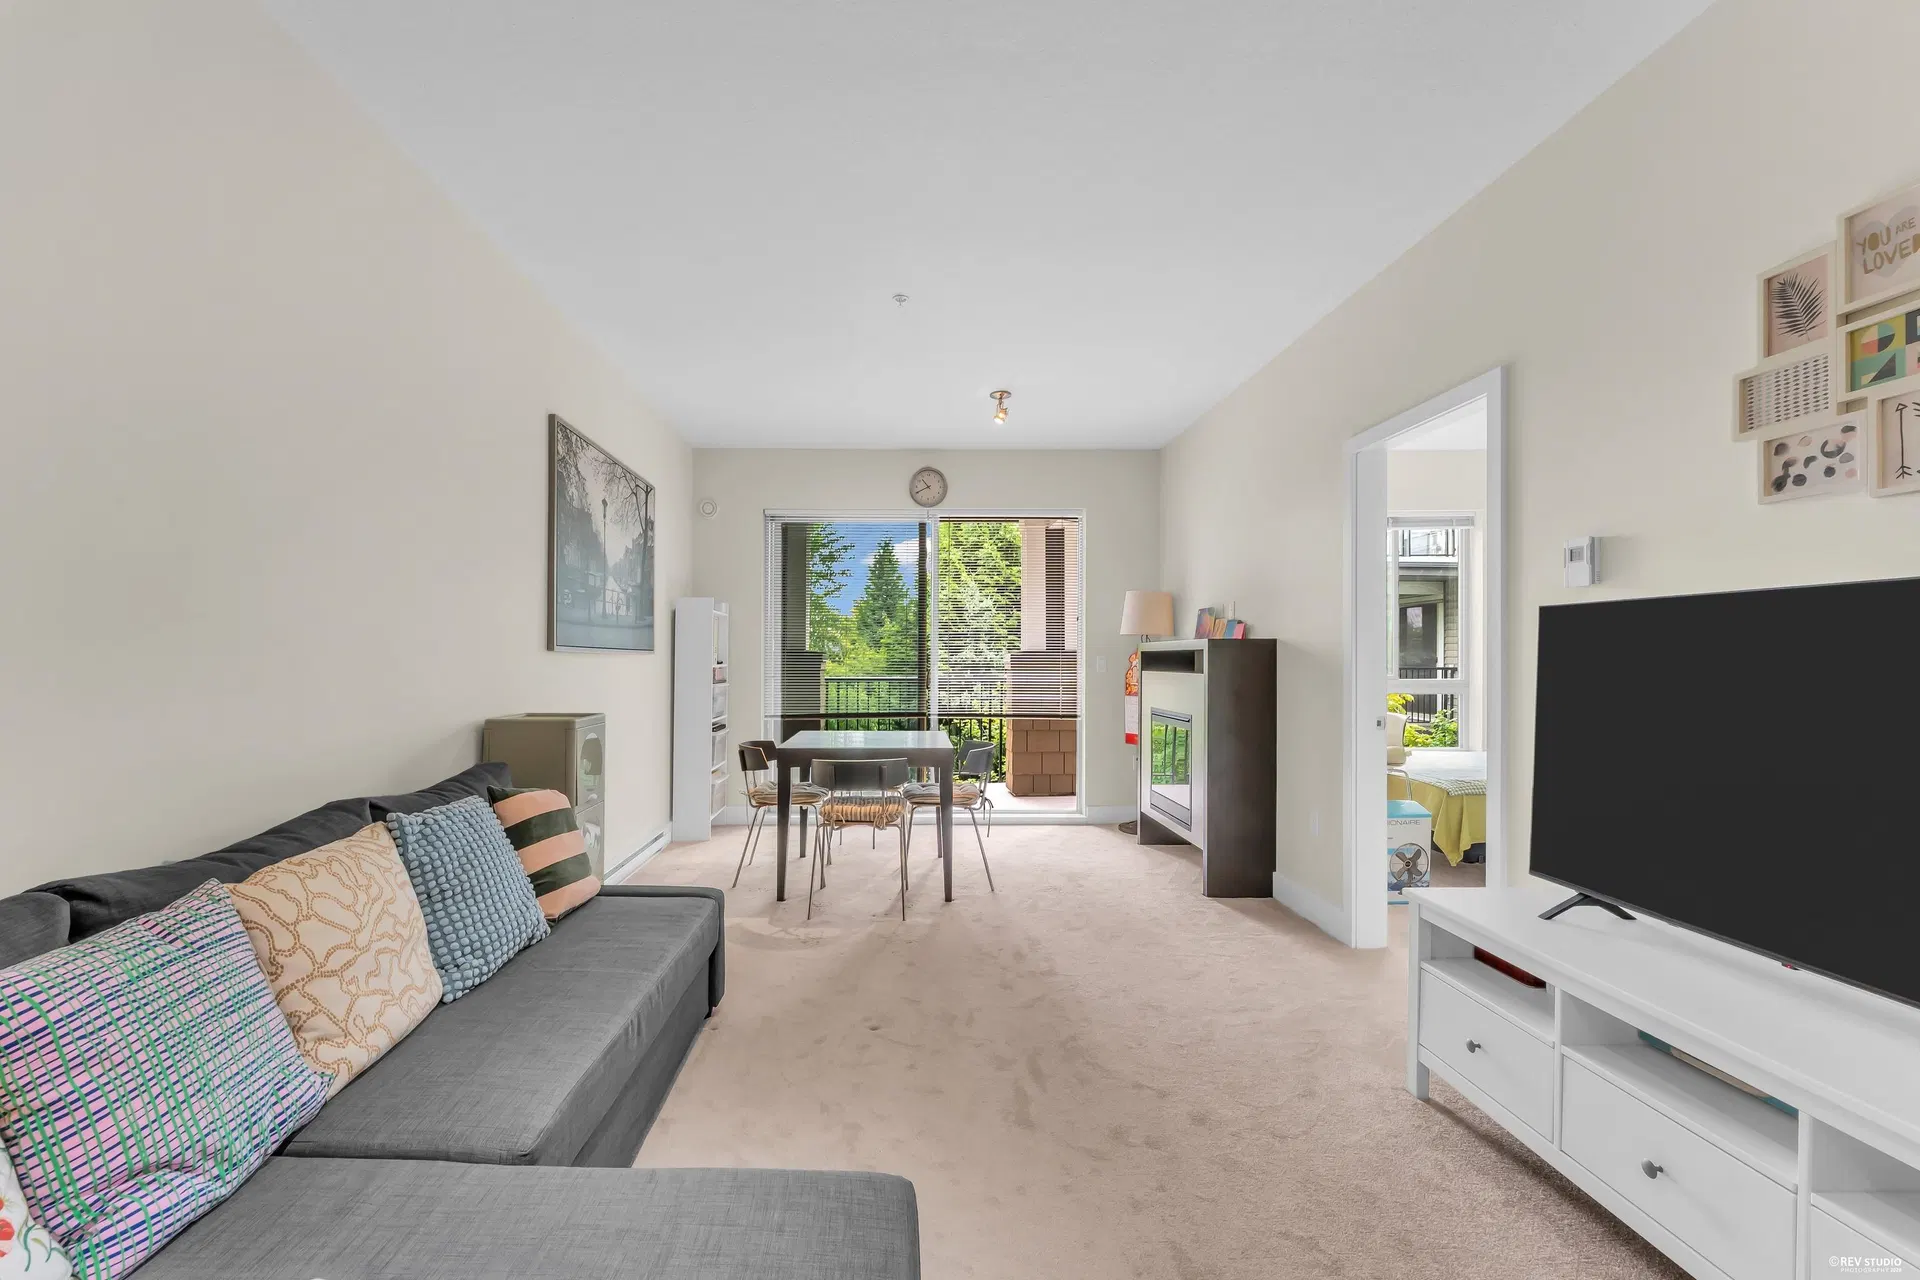
40
$538,000
$667/sqft
2 bd · 2 ba · 806 sqft
#329, 6628 120 Street
Surrey · Apartment/Condo
Listed by RE/MAX Crest RealtyMLS® R3156803
Surrey neighbourhood
205 listings, median $779,000. 22% below the Surrey median.
Open these West Newton homes on the map
Draw an area and save homes you like.
$538,000
$667/sqft
2 bd · 2 ba · 806 sqft
#329, 6628 120 Street
Surrey · Apartment/Condo
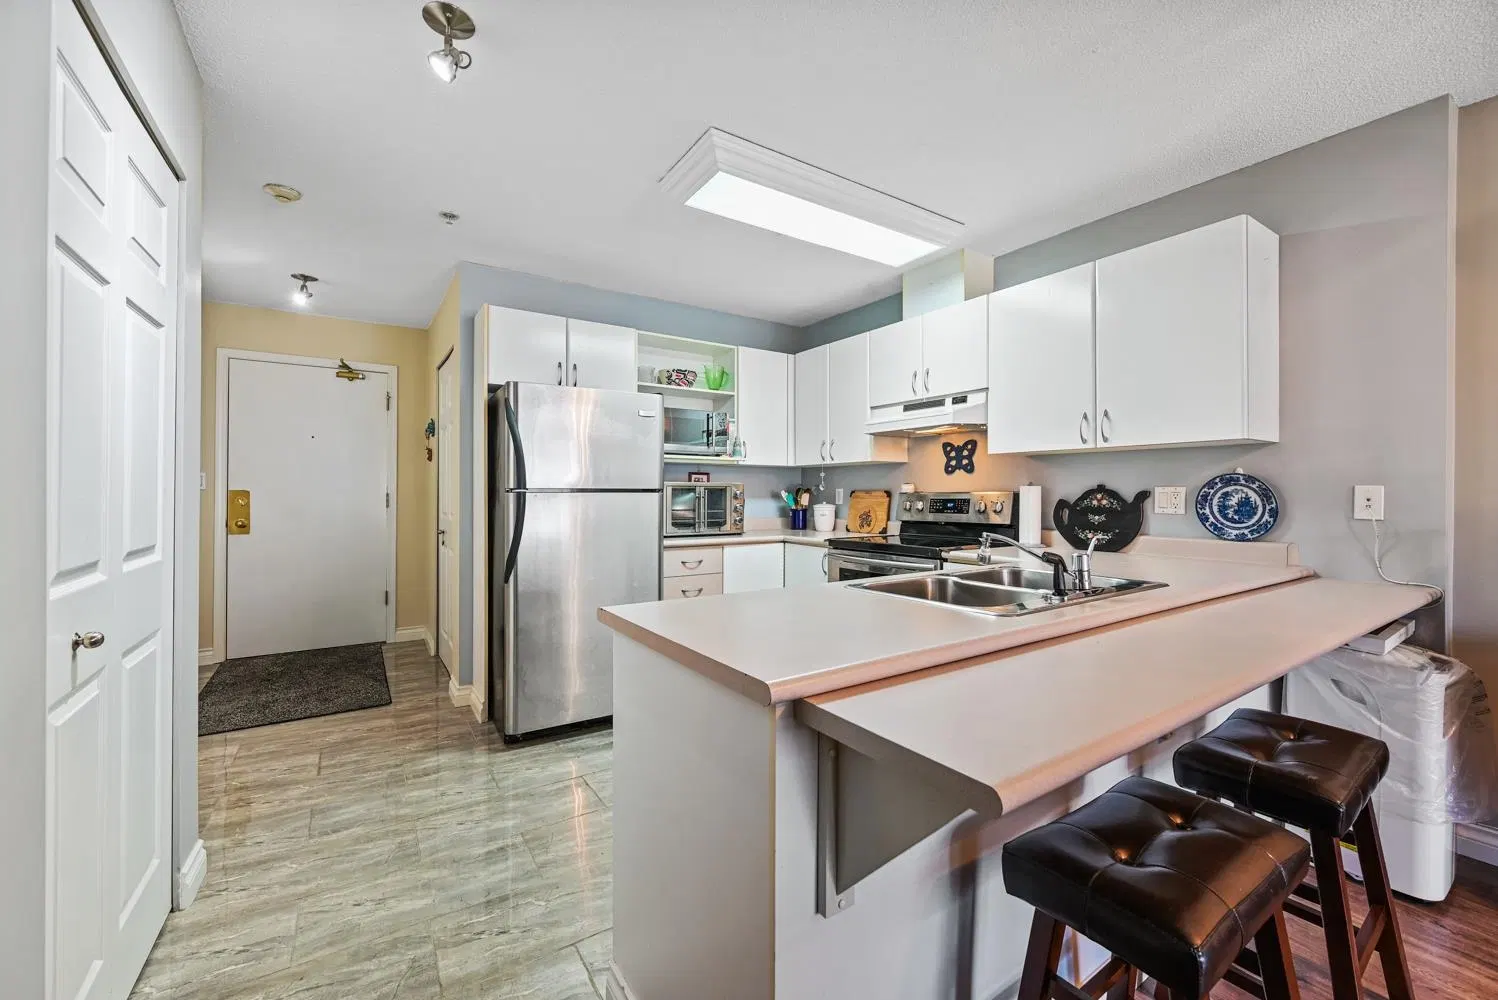
$390,000
$509/sqft
1 bd · 1 ba · 766 sqft
#211, 12160 80 Avenue
Surrey · Apartment/Condo
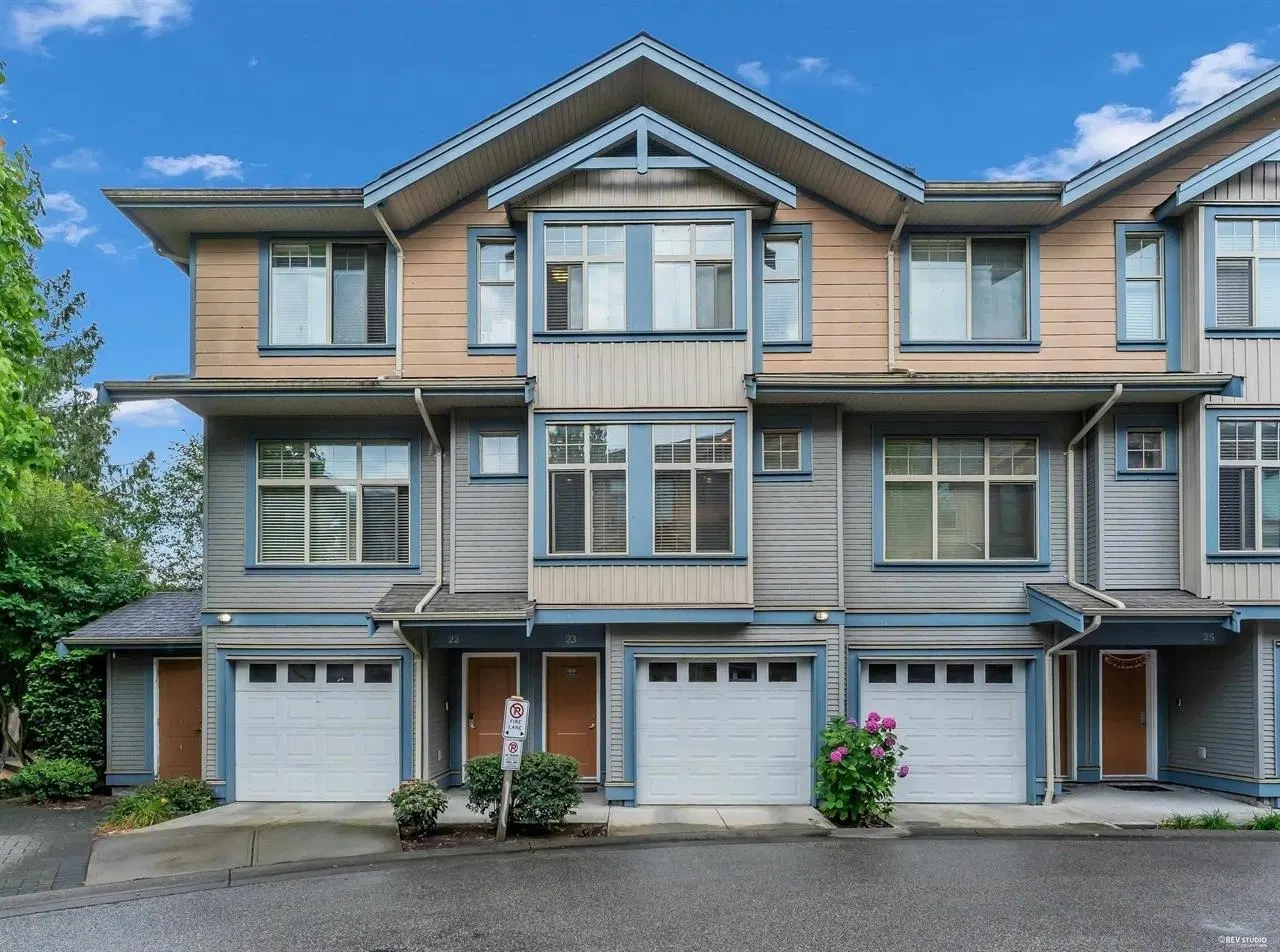
$729,900
$474/sqft
3 bd · 3 ba · 1,540 sqft
#23, 12036 66 Avenue
Surrey · Townhouse

$719,900
$369/sqft
4 bd · 3 ba · 1,950 sqft
#45, 12711 64 Avenue
Surrey · Townhouse
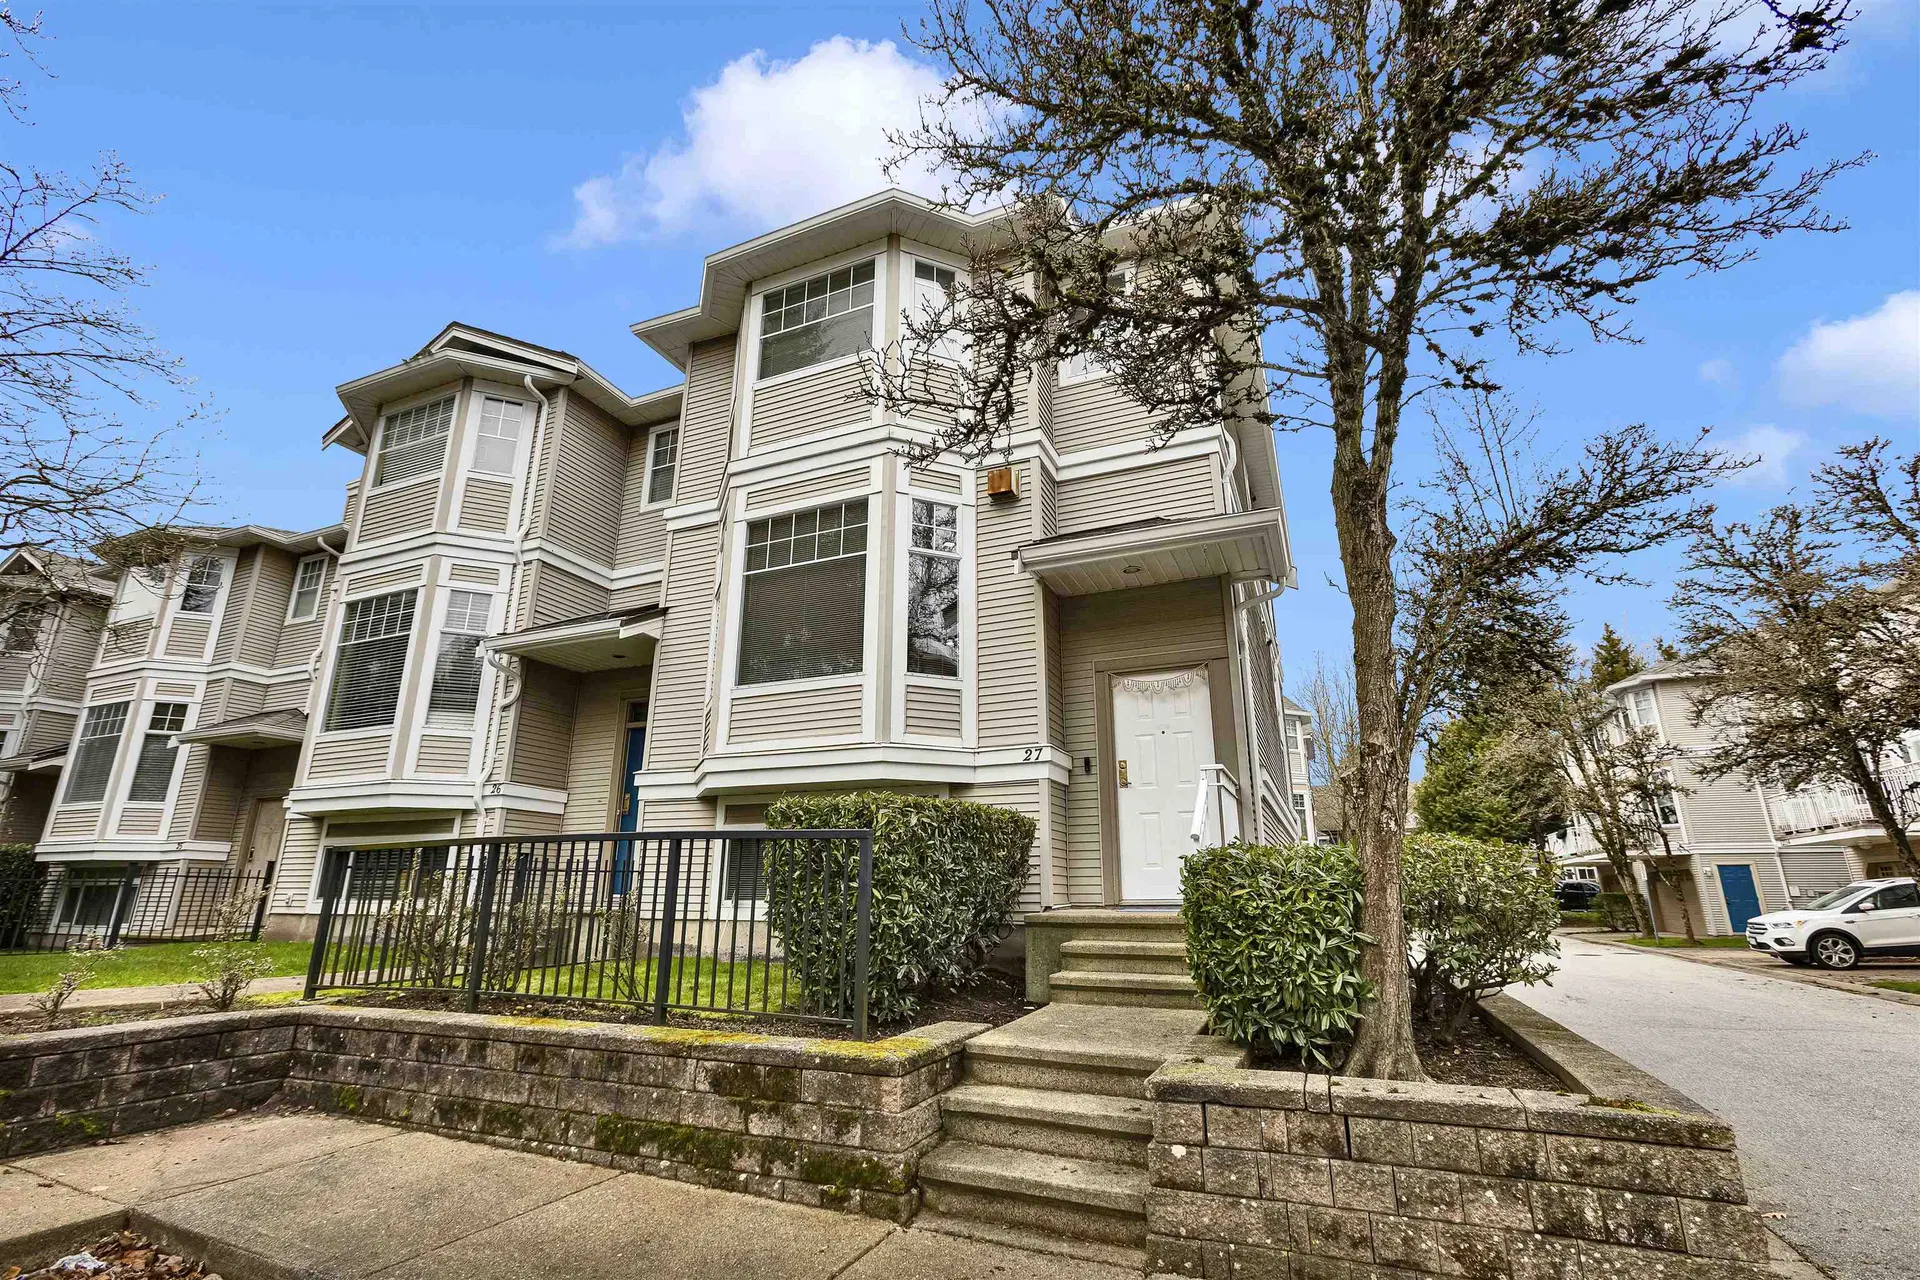
$849,900
$484/sqft
3 bd · 3 ba · 1,757 sqft
#27, 6518 121 Street
Surrey · Townhouse

$329,000
$252/sqft
3 bd · 2 ba · 1,305 sqft
#101, 7131 133a Street
Surrey · Apartment/Condo
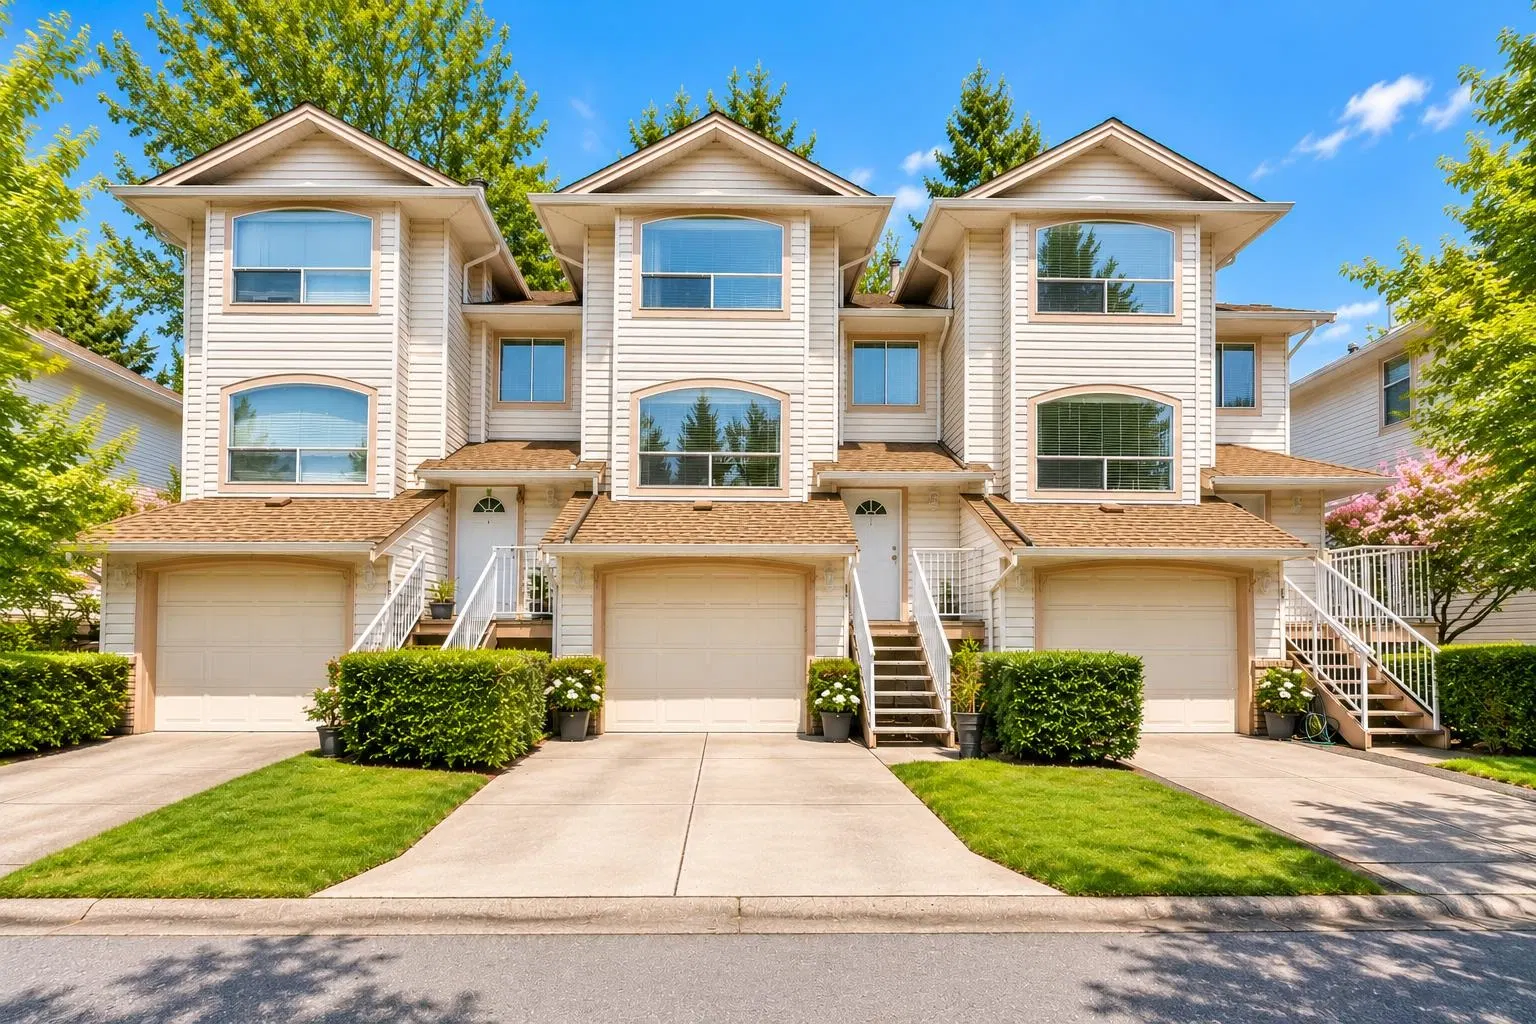
$759,000
$386/sqft
4 bd · 3 ba · 1,966 sqft
#17, 7140 132 Street
Surrey · Townhouse
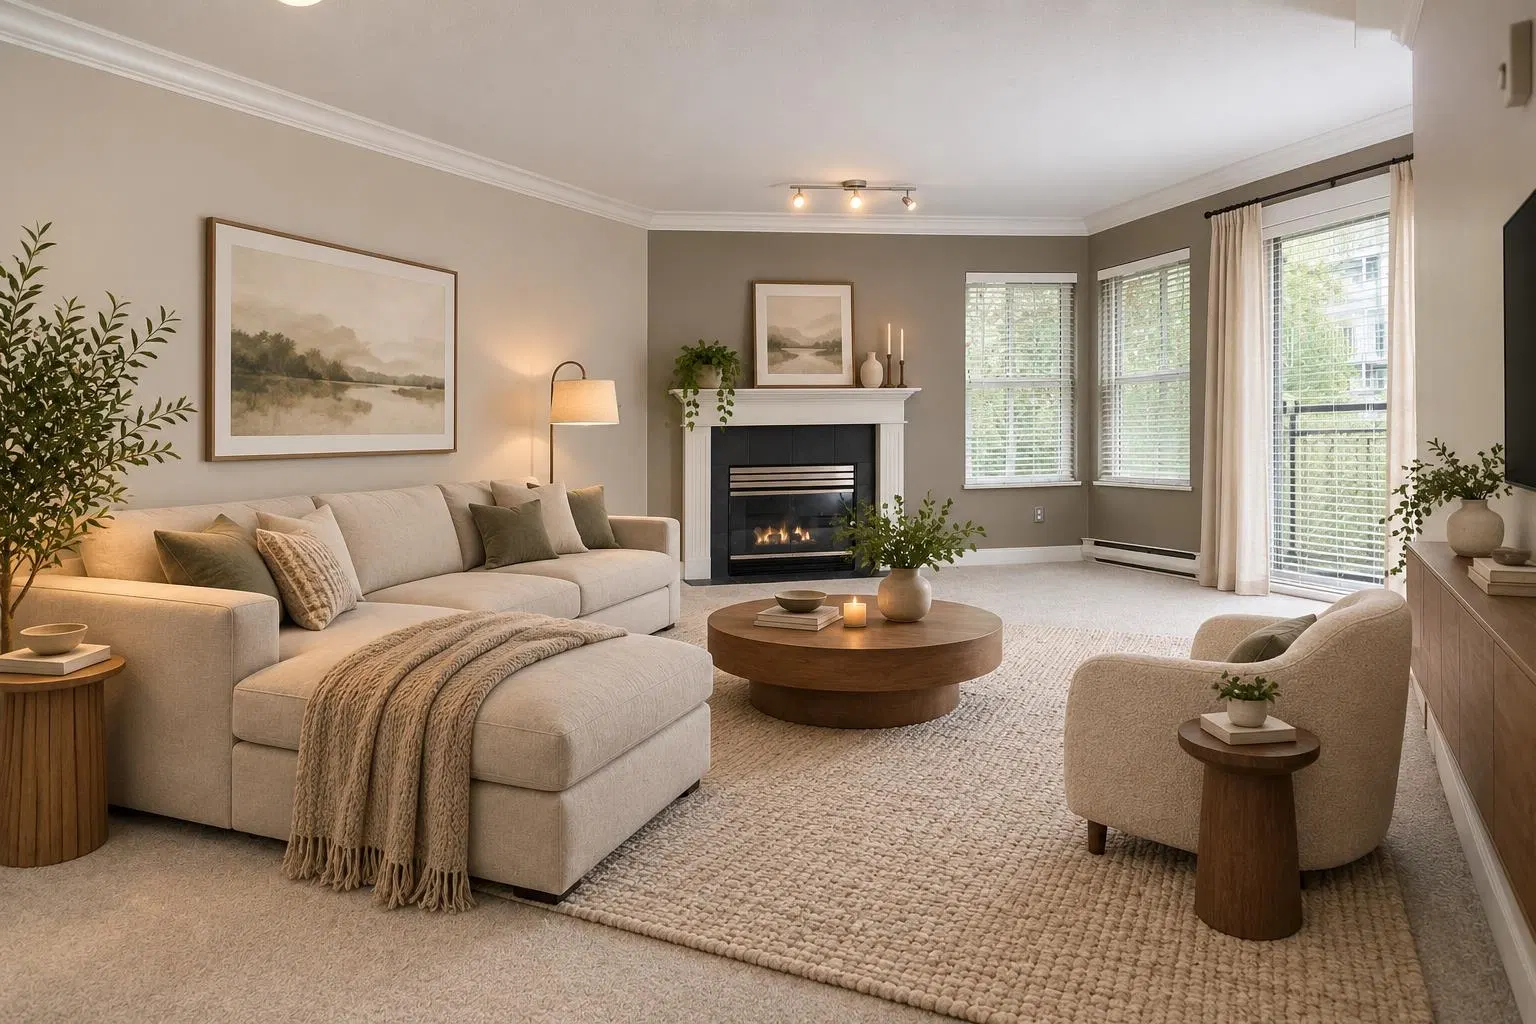
$479,000
$432/sqft
2 bd · 2 ba · 1,109 sqft
#206, 12633 72 Avenue
Surrey · Apartment/Condo
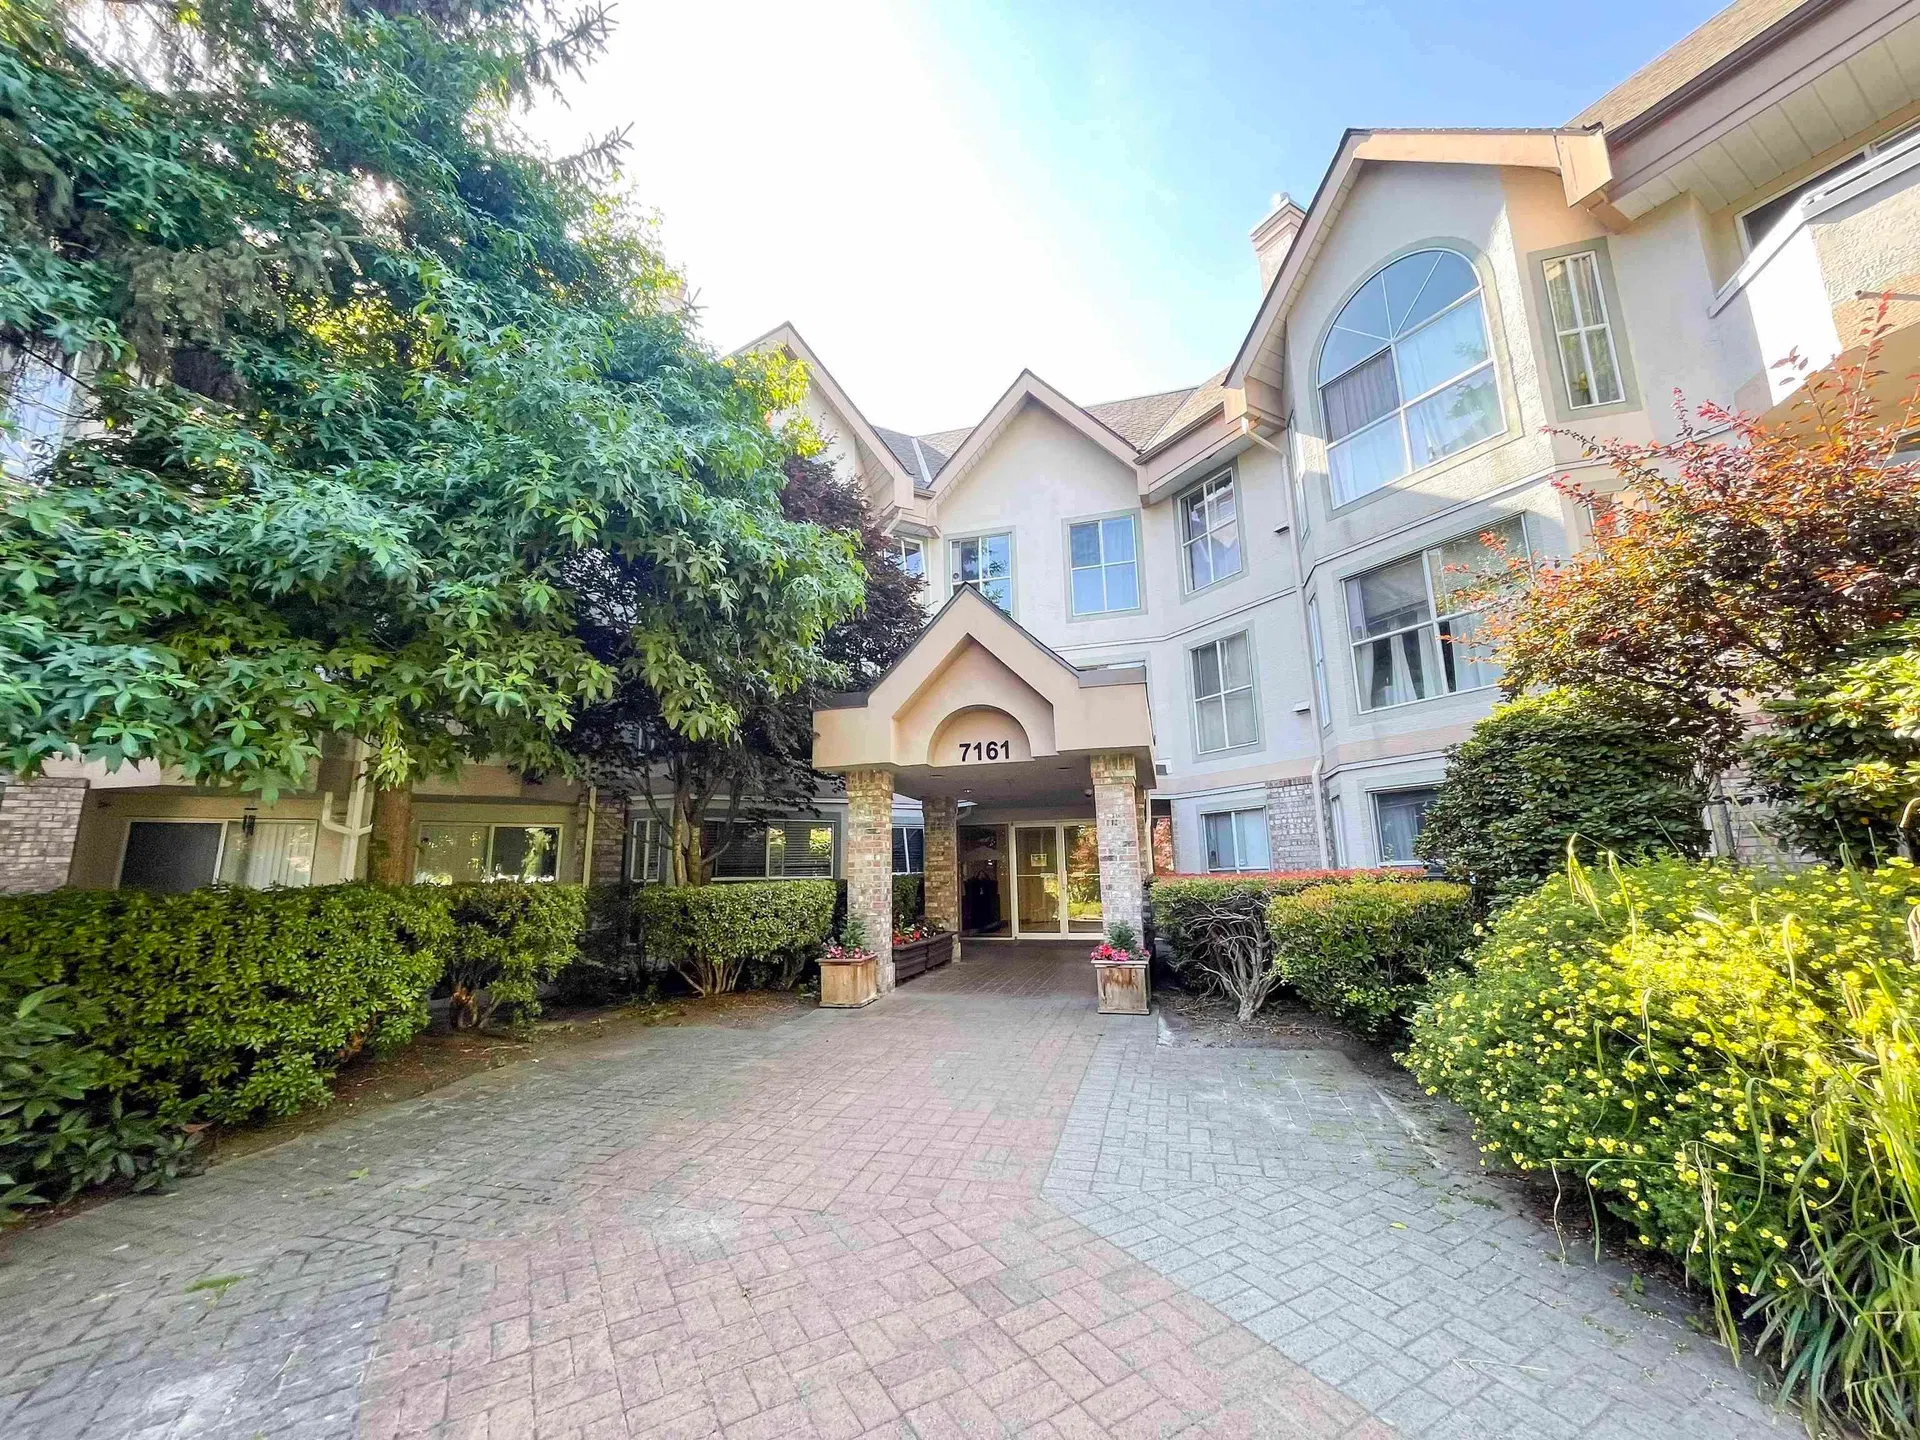
$649,000
$409/sqft
2 bd · 2 ba · 1,587 sqft
#319, 7161 121 Street
Surrey · Apartment/Condo
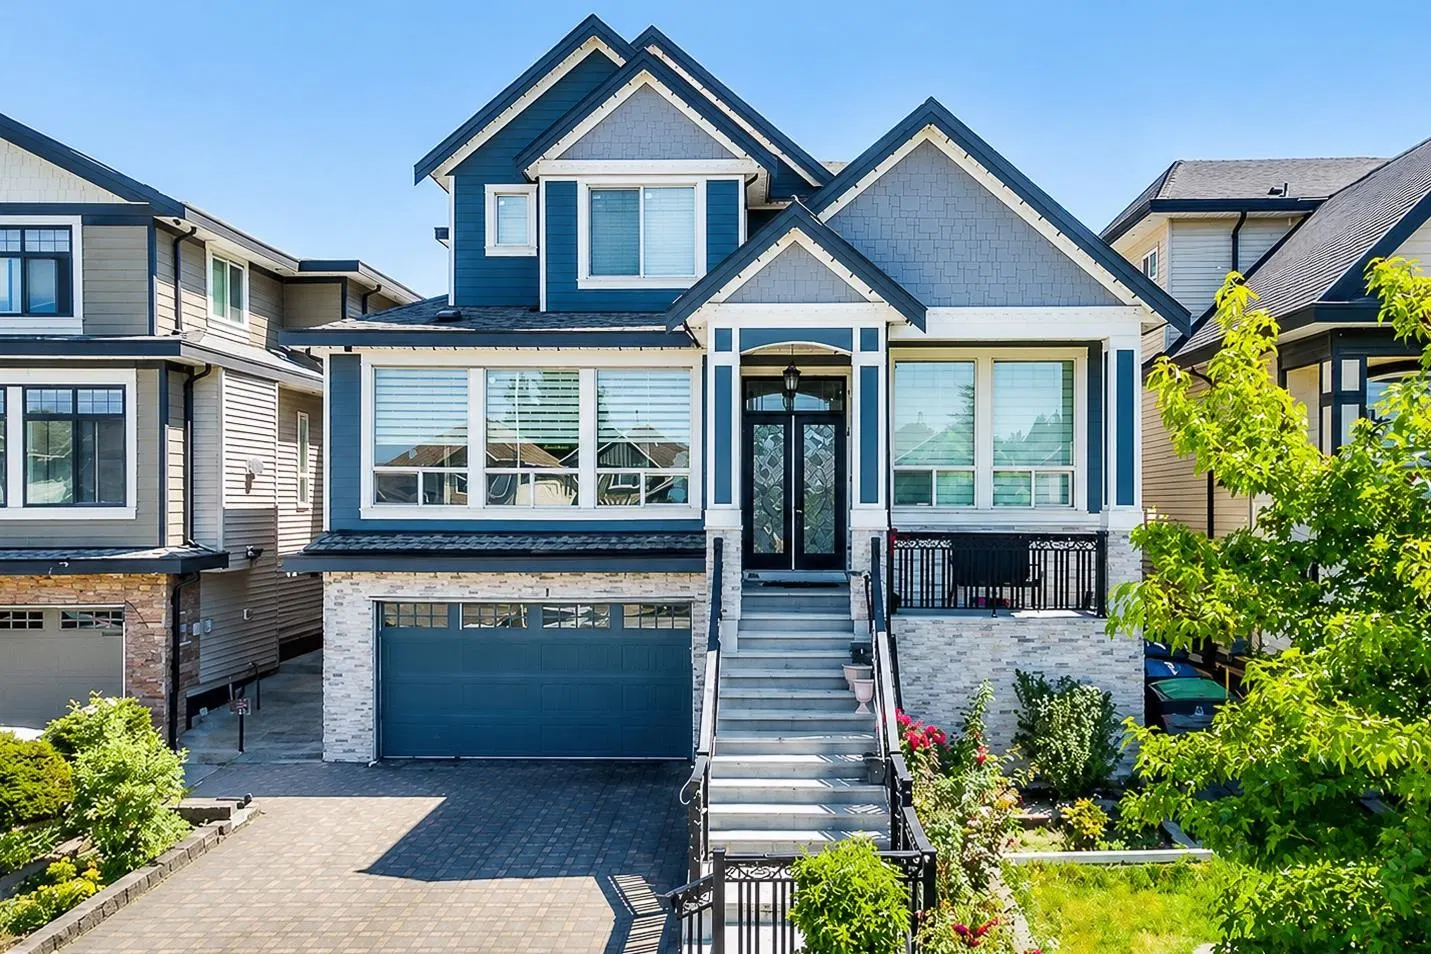
$2,298,000
$404/sqft
9 bd · 9 ba · 5,692 sqft
6560 124 Street
Surrey · Single Family Residence
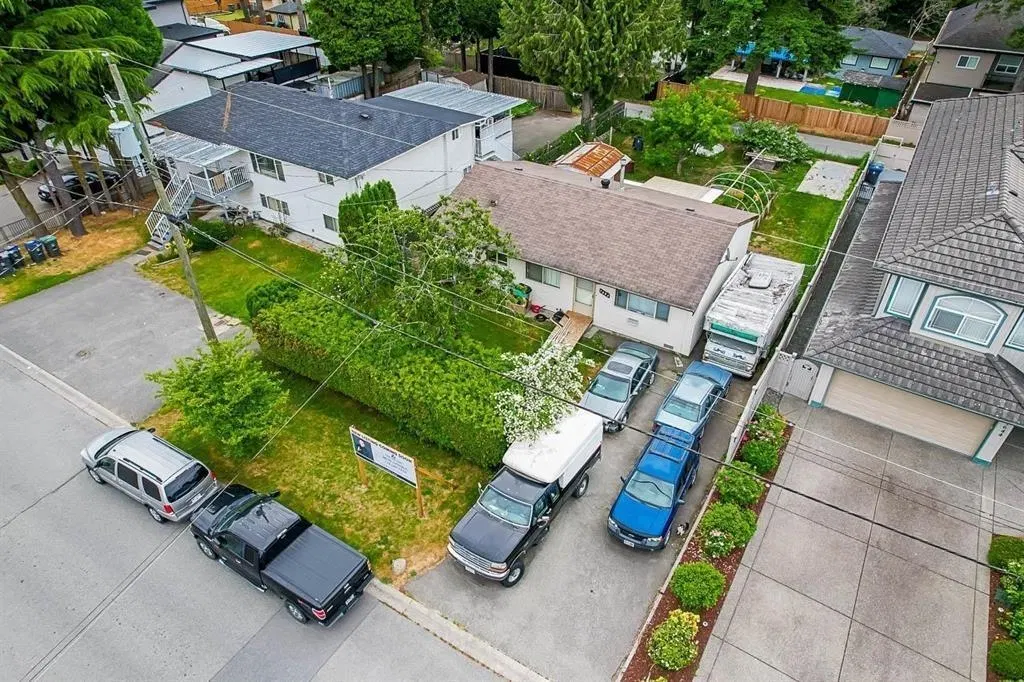
$1,250,000
$1,173/sqft
2 bd · 1 ba · 1,066 sqft
7654 126a Street
Surrey · Single Family Residence

$789,000
$347/sqft
2 bd · 3 ba · 2,276 sqft
#132, 6875 121 Street
Surrey · Townhouse
NOTE: This representation is based in whole or in part on data generated by the Chilliwack & District Real Estate Board, Fraser Valley Real Estate Board or Real Estate Board of Greater Vancouver which assumes no responsibility for its accuracy. The information contained on this site is based in whole or in part on information that is provided by members of The Canadian Real Estate Association (CREA), who are responsible for its accuracy. CREA reproduces and distributes this information as a service for its members and assumes no responsibility for its accuracy. MLS®, Multiple Listing Service®, and REALTOR® are trademarks of the Canadian Real Estate Association (CREA).
Saved search
Get new listings that fit, by email.
Detached listings make up 38% of what is for sale in West Newton (78 of 205 listings), with a median asking price of $1.34M. Townhouse listings are next at 34%, typically asking $729K. The gap between property types is real money here: a typical condo asks $497K while a typical detached home asks $1.34M.
For context across Surrey: Whalley (median $539K), Fleetwood Tynehead (median $1.16M), Cloverdale BC (median $1.20M). West Newton sits mid-range among these areas by median asking price. Comparing a few adjacent areas is often the fastest way to see whether a listing is priced with its street or against it.
There is no single housing type in West Newton. The active listings run detached houses at 38%, townhouses at 34% and condos at 23%, which means two buyers with the same budget can end up shopping for very different homes on the same streets.
Construction dates are spread out. The median home for sale dates to 1993, with most of the market falling between 1978 and 2011, so condition and updates vary a lot from listing to listing.
The 3-bedroom plan is the most common listing, with smaller and larger homes on either side of it.
A typical listing here offers about 1,623 sq ft of living space and 3 bathrooms.
24% of the listings report a finished basement, which in this city usually means either extra family space or a mortgage helper.
Enclosed parking is standard: 78% of listings include a garage.
54% of the active listings are strata-titled and the rest are freehold, so the ownership question is a live one in West Newton rather than settled by the neighbourhood.
Across the 117 listings that disclose one, the median strata fee is $423 per month. Read it against what it covers before comparing two buildings on price alone.
There is no rapid-transit station in West Newton, but 83% of the listings are within reach of a frequent bus route.
Across 191 scored listings the median walk score is 58 out of 100, computed from real walking routes. Day-to-day errands here usually involve a drive or a bus.
Cycling scores better than walking in a lot of the city, and it does here too: the median bike score across scored listings is 83.
West Newton is the part of Newton west of King George Boulevard and north of Highway 10, split by the city into north and south plan areas on either side of 64 Avenue. The neighbourhood plans date from the mid-1990s and 2004, so the housing is mostly detached homes from that era on compact lots, many with suites, with townhouse complexes along 128 Street and the arterials.
Newton Exchange at 72 Avenue and 137 Street is the transit hub, with the R1 King George RapidBus to Surrey Central and the R6 Scott Road RapidBus to Scott Road station, plus the 319 and 321. The Serpentine Greenway runs to Newton Athletic Park. Scott Road, 72 Avenue and Highway 10 are the car routes.
Newton Athletic Park on 128 Street has four turf fields, cricket fields and tennis courts. Strawberry Hill Park sits beside the Strawberry Hill library branch, and Newton Recreation Centre has the wave pool. The KPU main campus is in Newton. Tamanawis Secondary on 66 Avenue is the public high school and is adding classrooms.
Detached houses with suites draw most of the demand, along with townhouses near the exchange. Townhouses from the 1990s need a careful read of the depreciation report and envelope history. Highway 10 is a truck route on the south edge, and Newton has industrial land on its edges, so check what sits behind a listing.
Written and maintained by Ray Rasouli, REALTOR®, licensed in British Columbia and founder of Relta Real Estate.
Source: MLS® listing data from BC real estate boards (MLS® Reciprocity) and CREA's DDF®. Figures are asking prices on active MLS® listings filed under this MLS® area. They are not sold prices.
NOTE: This representation is based in whole or in part on data generated by the Chilliwack & District Real Estate Board, Fraser Valley Real Estate Board or Real Estate Board of Greater Vancouver which assumes no responsibility for its accuracy. The information contained on this site is based in whole or in part on information that is provided by members of The Canadian Real Estate Association (CREA), who are responsible for its accuracy. CREA reproduces and distributes this information as a service for its members and assumes no responsibility for its accuracy. MLS®, Multiple Listing Service®, and REALTOR® are trademarks of the Canadian Real Estate Association (CREA).