- Active
4744 Brenton Page Road
Ladysmith · Single Family
- Beds
- 4
- Baths
- 3
- Sqft
- 2,501
- Built
- 1946
Listed by Royal LePage Nanaimo Realty LD · MLS® 1040297
There is more to this listing. Create a free account to see the exact location, taxes, room sizes and price history.
Sign inAbout this home
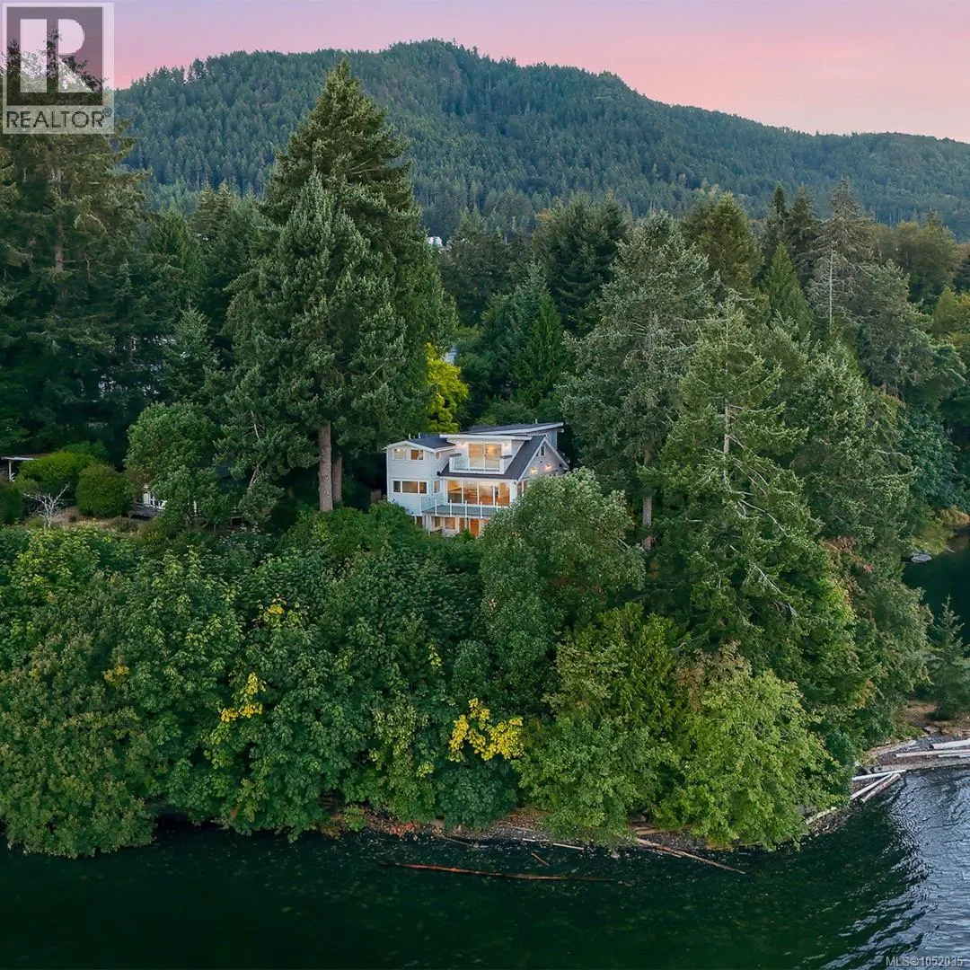
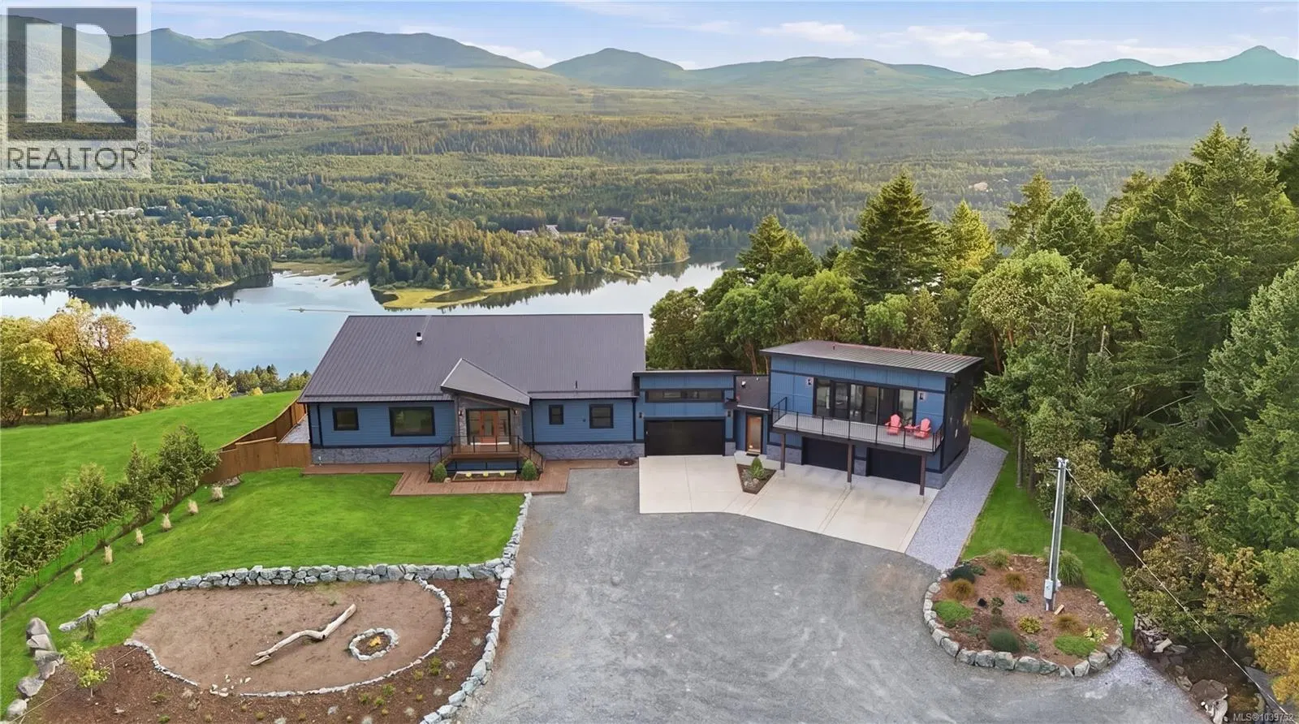
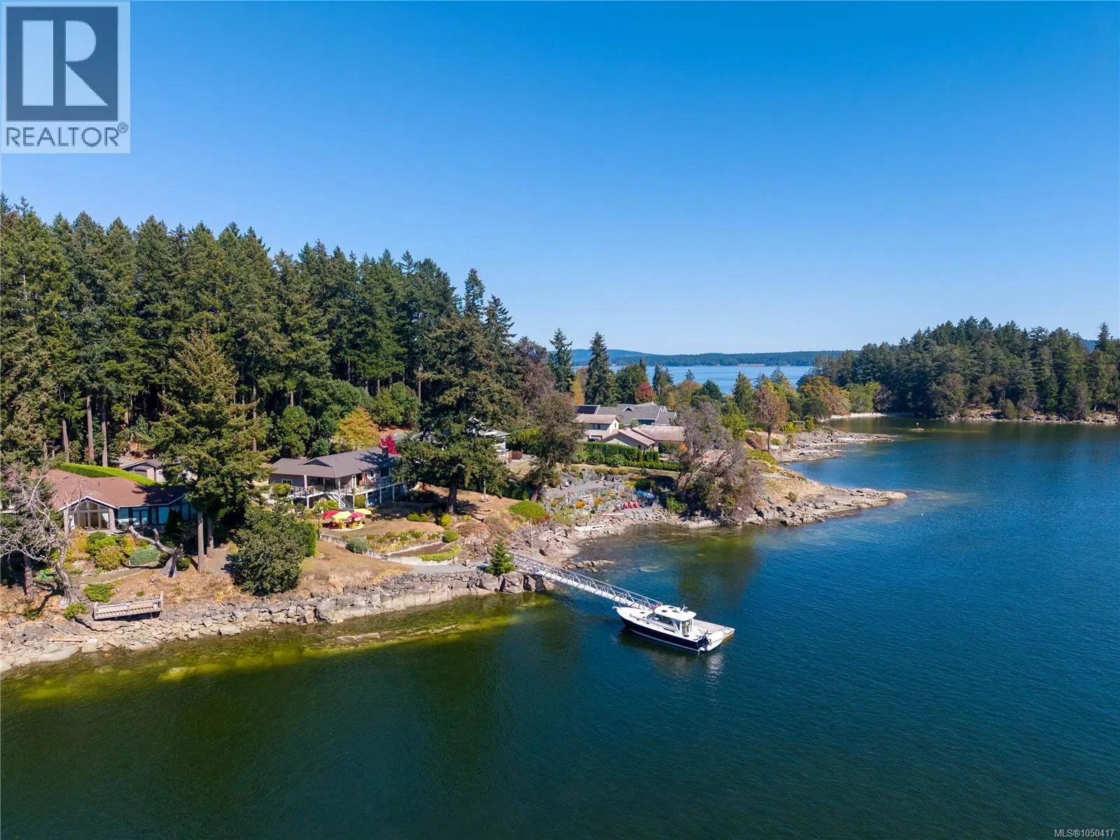
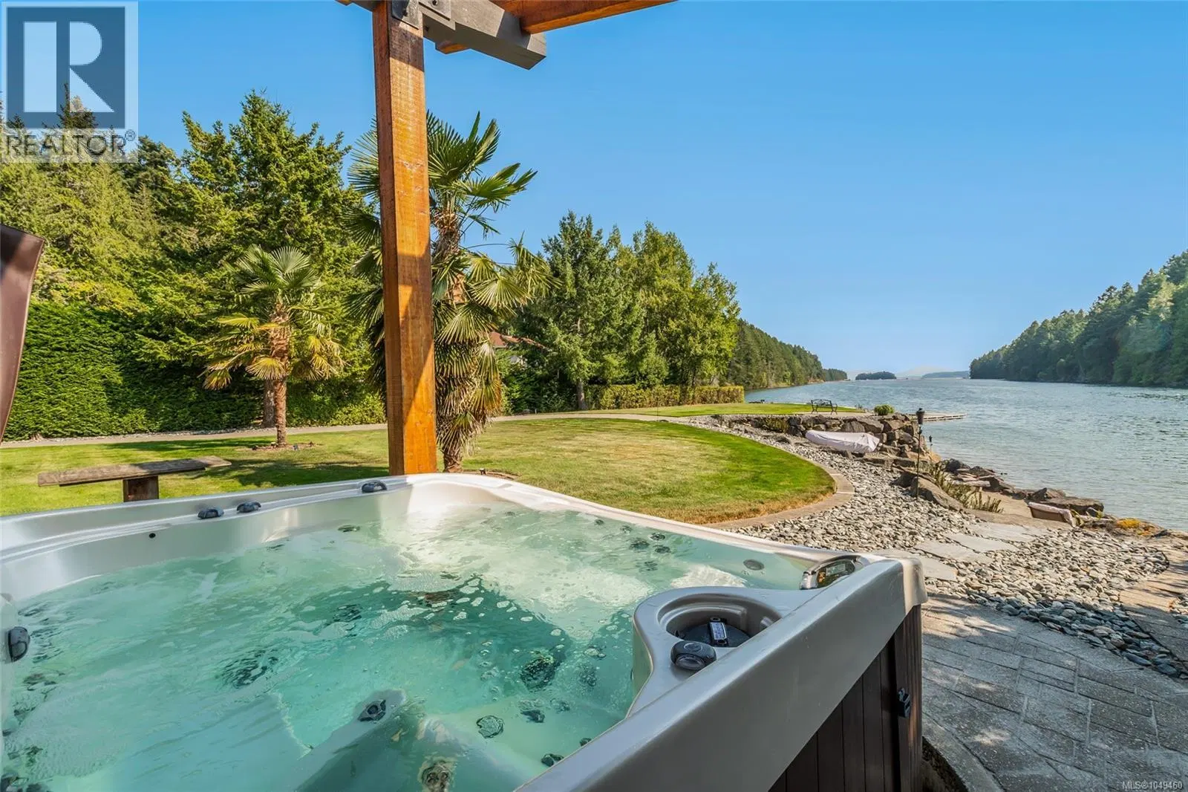
Welcome to 4744 Brenton Page Rd. Ladysmith, known as ‘Trails End' Beach House’ A LEGACY PROPERTY. What is your dream? To live surrounded by the Ocean…Moor your Yacht in front of your home. Commute to work with Your float Plane. Not many residences in the world can offer ALL this! Value in unique waterfront location...dock...Foreshore Lease. One of the most Rare & Unique Waterfront locations on Vancouver Island. Sitting at the end of Brenton Page Rd. on the rocky bluff or end of the land peninsula…w/over 270 degrees of waterfront shoreline. Offers Deep-water moorage for 50 ft to 70 ft. + Yacht w/legal long term Foreshore Lease License. It has a ramp, large concrete-top docks ready for your Yacht or float plane...just steps from your full time Residence or vacation Beach home...on the lovely sheltered harbor of Ladysmith. This paradise offers abundant Wildlife & water adventures; swimming, boating, sailing, kayak, paddle board or canoe. Tidal pool on one side and deep sea Harbor on the other. Have a tour using the 3D Video link! The Vintage West Coast Beach House originally built in 1946 has had some renovations, additions, and upgrades through the years & commands dramatic views being literally at the water’s edge. Property faces SOUTH, SOUTHWEST-WEST-NORTHWEST across Ladysmith Harbor towards the communities of Saltair & Ladysmith, & Woods Island; AND faces SOUTHEAST across the tidal Lagoon towards Coffin Point. The location & position of the Beach House offers intense views of Nature, Wildlife, Birds-Eagles-Cranes, Sea life…from every window, every Patio space, Gazebo, Deck, Hot tub, Sunroom, Kitchen, Dining room, & Living room. 2500 sqft of living space-Main level 2 bedrooms & 2 bathrooms, Kitchen, Dining, Living, Entry, Den-Office, plus laundry room. The Lower level is a 605 sqft Legal 1 bedroom Suite. AND the cute detached fun Beach Cabin (Bedrm 10x14 Bunky) on the Point overlooking the Tidal Lagoon. This location is picture perfect and breath taking!
Home facts
- Bedrooms
- 4
- Bathrooms
- 3 full
- Interior
- 2,501 sq ft
- Lot size
- 10,454 sq ft
- Year built
- 1946
- Parking
- 6
- Property type
- Single Family
- Fireplace
- 1
- Area
- Ladysmith
- Style
- Contemporary
- Listed
- June 13, 2026
- Structure
- House
- PID
- 005-184-321
- Common interest
- Freehold
Highlights
- Ocean view
- Mountain view
- Waterfront
- City view
- Pool
- Patio
Features and inclusions
- Appliances
- Washer, Refrigerator, Dishwasher, Dryer
- Heating
- Heat Pump, Baseboard heaters, Electric
- Cooling
- Air Conditioned
- Parking
- Open, Additional Parking
- Lot
- Private setting, Southern exposure, Other, Marine Oriented, Moorage
Rooms and building
- Water
- Zoning
- Residential

The information contained on this site is based in whole or in part on information that is provided by members of The Canadian Real Estate Association (CREA), who are responsible for its accuracy. CREA reproduces and distributes this information as a service for its members and assumes no responsibility for its accuracy.
Monthly and upfront costs
Uses the posted 5-year rate (5.19%), 20% down and a 25-year amortization.
Monthly ownership costs
- Principal and interest
- $13,271
- Property tax
- $817/mo
- Home insurance
- $150/mo
- Estimated monthly total
- $14,238
Purchase snapshot
- List price
- $2,799,999
- Down payment
- $560,000 (20%)
- Estimated mortgage
- $2,239,999
Estimates only. They leave out utilities, upkeep and closing costs.
Borrowing costs
What money costs right now
The rates behind any payment estimate on this page.
- Prime rate
- 4.45%
- Variable mortgages are quoted against this.
- 5 year bond yield
- 3.68%
- Fixed mortgage pricing follows this.
- Policy rate
- 2.25%
- Set by the Bank of Canada.
These are benchmark rates, not mortgage quotes. Your rate depends on the lender, the term, and your file.
Source: Bank of Canada. As of 2026-09-29
Property tax
What the tax bill looks like
Municipal, regional, hospital and school rates combined.
- Estimated annual tax
- $17,722
- At 6.3292 per $1,000 of assessed value.
Estimated by applying the municipal rate to the asking price. Your actual bill is based on the BC Assessment value, which is set separately and usually differs from the sale price. Home owner grants are not included.
Source: Province of British Columbia, Local Government Statistics Schedule 702, 2026. As of 2026-01-01
Neighbourhood
Estimated travel times. Map data © OpenStreetMap contributors.
Land and hazards
What the maps say about this land
Provincial designations and mapped natural hazards at this location.
- Wildfire interface
- Low risk
- In a mapped wildland-urban interface zone. Affects insurance and FireSmart requirements.
Based on where this point falls in provincial map layers, not a site survey or a formal hazard assessment. Confirm with the municipality, a professional, and your insurer before relying on it.
Source: BC Geographic Warehouse (Agricultural Land Commission, BC Wildfire Service)
Most listed
Detached · 45%
Documents
Pick the records you want. Ray Rasouli will email what the listing brokerage shares.
Availability is not guaranteed. Review documents with a professional.