38
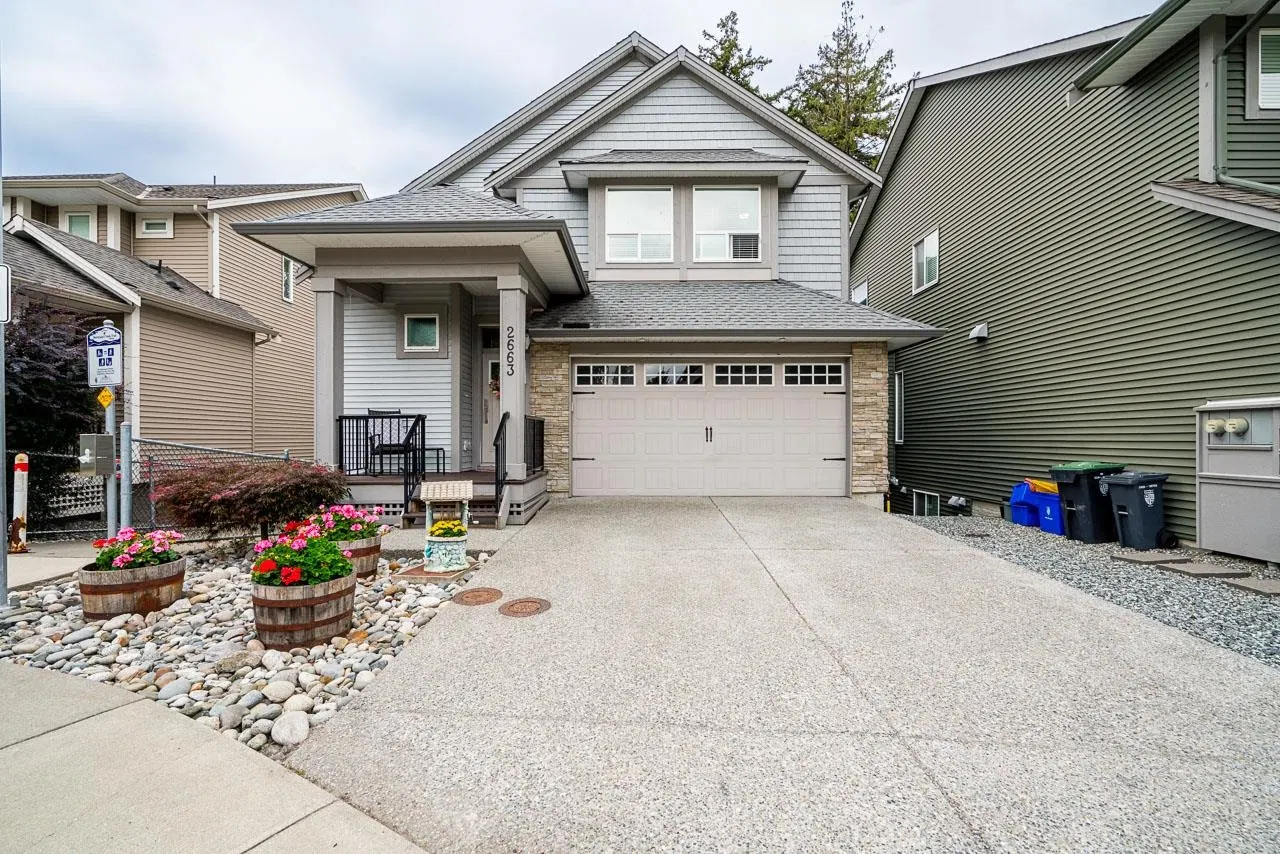
$1,198,888
$406/sqft
5 bd · 4 ba · 2,952 sqft
2663 275a Street
Langley · Single Family Residence
Listed by Royal LePage - WolstencroftMLS® R3171494
Langley neighbourhood
109 listings, median $880,000. 8% below the Langley median.
Open these Aldergrove Langley homes on the map
Draw an area and save homes you like.
$1,198,888
$406/sqft
5 bd · 4 ba · 2,952 sqft
2663 275a Street
Langley · Single Family Residence

$699,900
$703/sqft
3 bd · 2 ba · 995 sqft
#606, 27249 Aldergrove Town Centre Drive
Langley · Apartment/Condo

$479,900
$655/sqft
2 bd · 2 ba · 733 sqft
#206, 27249 Aldergrove Town Centre Drive
Langley · Apartment/Condo

$379,900
$675/sqft
1 bd · 1 ba · 563 sqft
#503, 27249 Aldergrove Town Centre Drive
Langley · Apartment/Condo

$299,900
$645/sqft
1 bd · 1 ba · 465 sqft
#509, 27218 Aldergrove Town Centre Drive
Langley · Apartment/Condo

$509,900
$674/sqft
2 bd · 2 ba · 756 sqft
#607, 27215 Aldergrove Town Centre Drive
Langley · Apartment/Condo

$1,089,000
$732/sqft
5 bd · 3 ba · 1,488 sqft
3273 264a Street
Langley · Single Family Residence

$314,800
$312/sqft
2 bd · 1 ba · 1,009 sqft
#177, 27111 0 Avenue
Langley · Manufactured Home

$249,800
$227/sqft
2 bd · 1 ba · 1,101 sqft
#129, 27111 0 Avenue
Langley · Manufactured Home
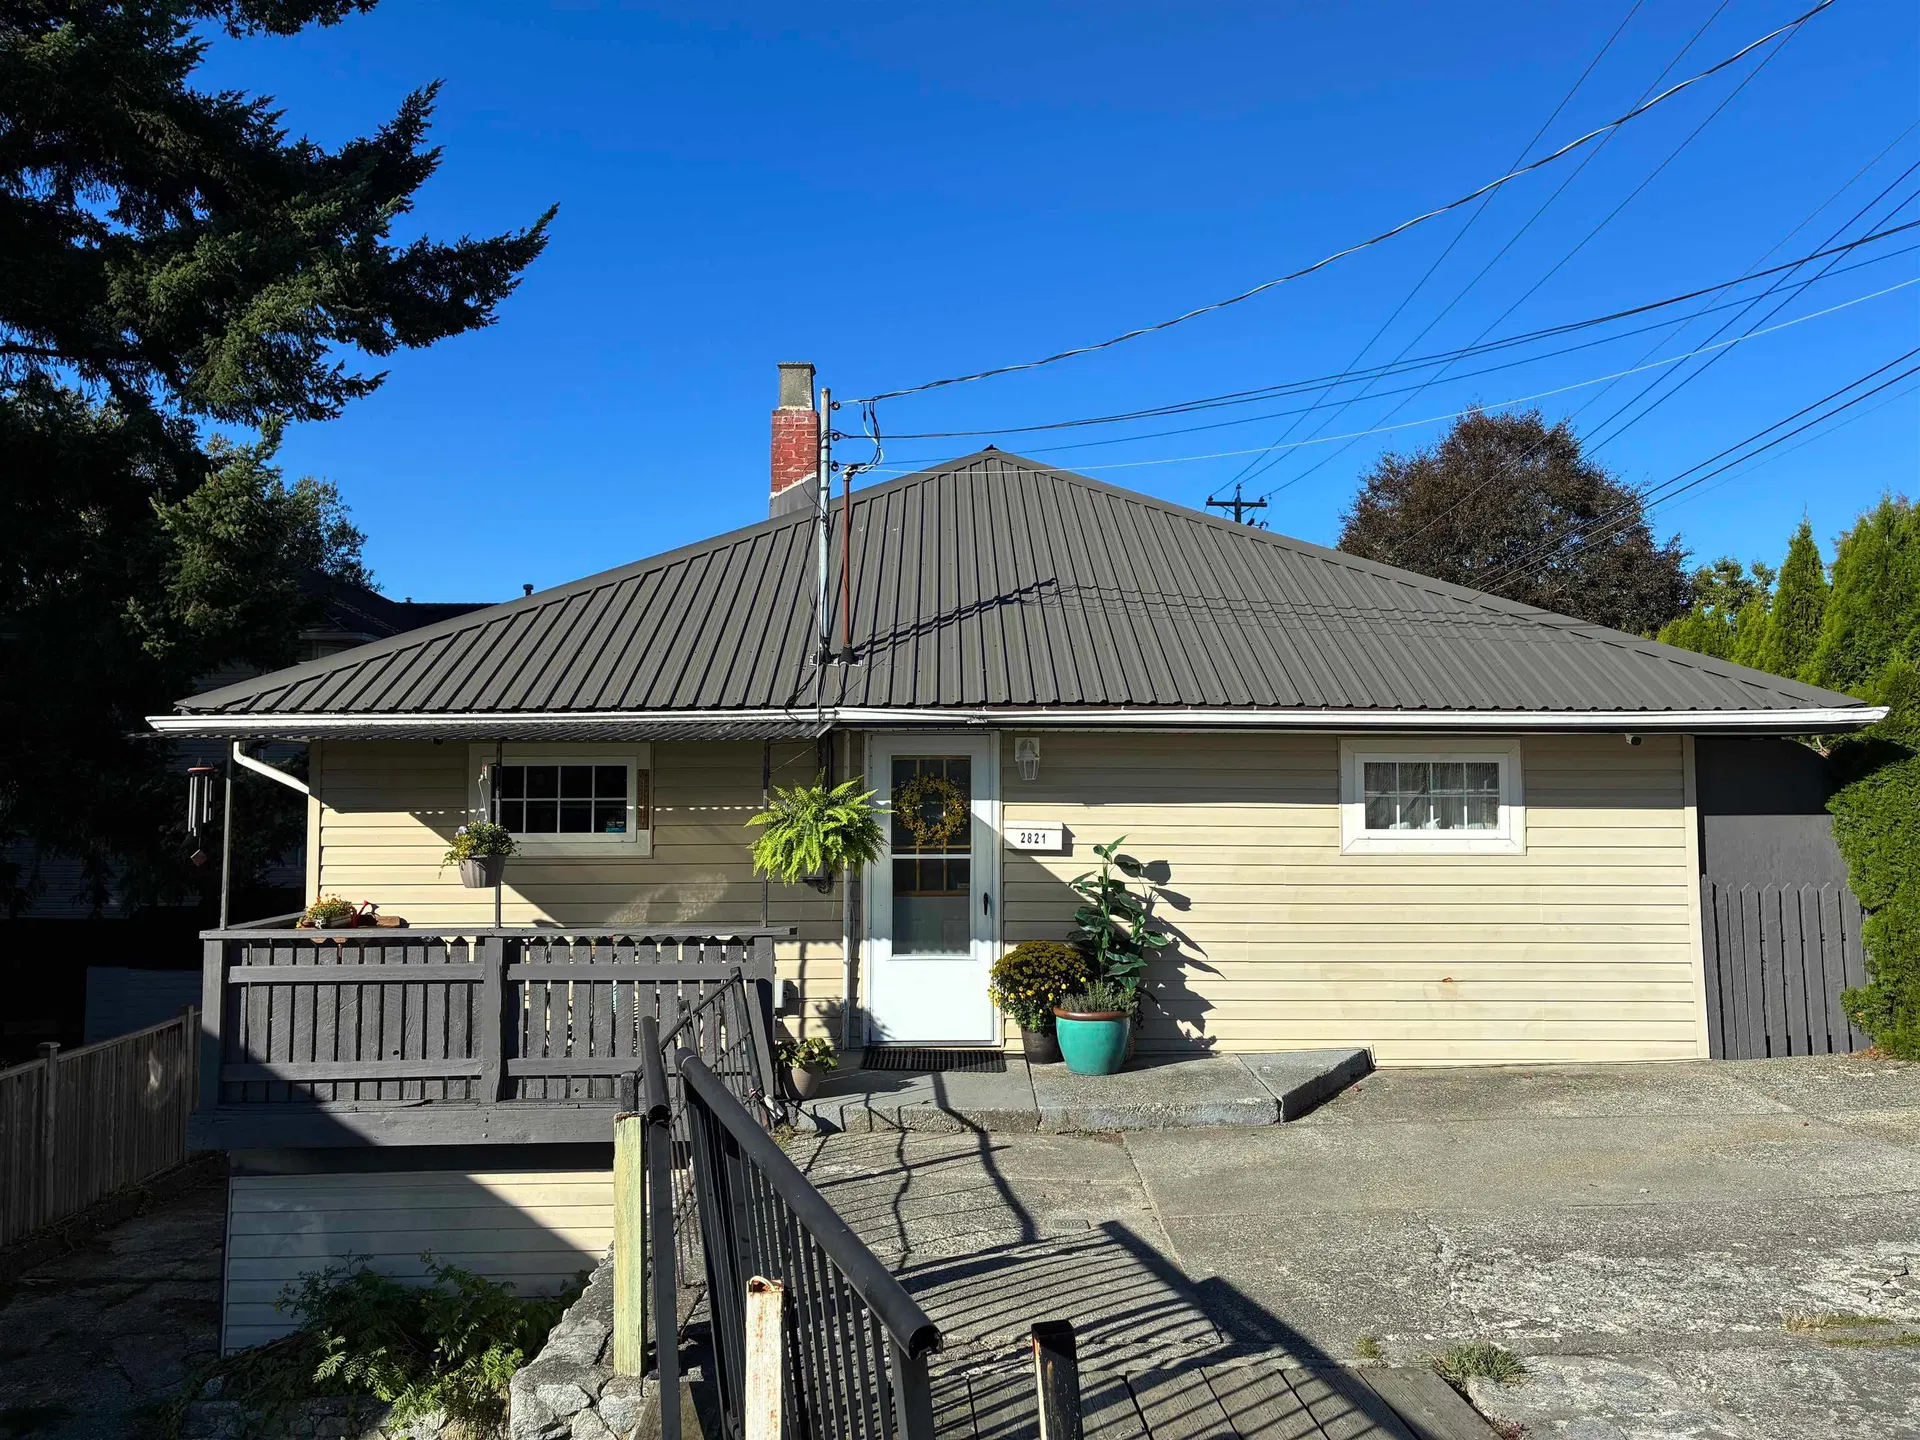
$934,900
$514/sqft
4 bd · 2 ba · 1,818 sqft
2821 276 Street
Langley · Single Family Residence

$979,900
$456/sqft
4 bd · 2 ba · 2,147 sqft
2995 268a Street
Langley · Single Family Residence

$427,400
$668/sqft
1 bd · 1 ba · 640 sqft
#404, 27218 Aldergrove Town Centre Drive
Langley · Apartment/Condo
NOTE: This representation is based in whole or in part on data generated by the Chilliwack & District Real Estate Board, Fraser Valley Real Estate Board or Real Estate Board of Greater Vancouver which assumes no responsibility for its accuracy. The information contained on this site is based in whole or in part on information that is provided by members of The Canadian Real Estate Association (CREA), who are responsible for its accuracy. CREA reproduces and distributes this information as a service for its members and assumes no responsibility for its accuracy. MLS®, Multiple Listing Service®, and REALTOR® are trademarks of the Canadian Real Estate Association (CREA).
Saved search
Get new listings that fit, by email.
Detached listings make up 50% of what is for sale in Aldergrove Langley (55 of 109 listings), with a median asking price of $1.20M. Condo / Apartment listings are next at 18%, typically asking $494K. The gap between property types is real money here: a typical condo asks $494K while a typical detached home asks $1.20M.
For context across Langley: Willoughby Heights (median $840K), Langley City (median $549K), Brookswood Langley (median $2.05M). Aldergrove Langley sits mid-range among these areas by median asking price. Comparing a few adjacent areas is often the fastest way to see whether a listing is priced with its street or against it.
There is no single housing type in Aldergrove Langley. The active listings run detached houses at 50%, other homes at 24% and condos at 18%, which means two buyers with the same budget can end up shopping for very different homes on the same streets.
Construction dates are spread out. The median home for sale dates to 1984, with most of the market falling between 1972 and 2025, so condition and updates vary a lot from listing to listing.
18% of the current listings were built in the last five years, so new-construction inventory is a real option here rather than an exception.
The 3-bedroom plan is the most common listing, with smaller and larger homes on either side of it.
A typical listing here offers about 1,429 sq ft of living space and 2 bathrooms.
Where a lot is reported, the median is 7,175 sq ft, which is what sets the ceiling on additions, laneway homes and future redevelopment.
21% of the listings report a finished basement, which in this city usually means either extra family space or a mortgage helper.
32% of the active listings are strata-titled and the rest are freehold, so the ownership question is a live one in Aldergrove Langley rather than settled by the neighbourhood.
Across the 35 listings that disclose one, the median strata fee is $461 per month. Read it against what it covers before comparing two buildings on price alone.
There is no rapid-transit station in Aldergrove Langley, but 58% of the listings are within reach of a frequent bus route.
Across 105 scored listings the median walk score is 50 out of 100, computed from real walking routes. Day-to-day errands here usually involve a drive or a bus.
Cycling scores better than walking in a lot of the city, and it does here too: the median bike score across scored listings is 80.
A view is claimed on 19% of the listings. Views are priced aggressively and are the first thing a new tower can take away, so it is worth checking what protects one before you pay for it.
Aldergrove is the eastern edge of Langley Township, centred on Fraser Highway and 264 Street, with Abbotsford to the east, the Lynden border crossing to the south and farmland on every side. The core is compact: older detached houses, townhouses and low-rise apartments, with the 2010 Core Area Plan allowing mixed use up to five storeys and a town centre redevelopment under way. Outside the core it is acreages.
This is a driving town. The 503 bus runs to Langley Centre and Surrey Central and connects to BC Transit service into Abbotsford. Fraser Highway runs west to Langley City, Highway 13 on 264 Street leads to the border and the Highway 1 interchange. The nearest SkyTrain will be Langley City Centre in 2029.
The Aldergrove Credit Union Community Centre on Fraser Highway opened in 2018 with an arena, a gym and an outdoor waterpark with a 25-metre pool. The library is on 29 Avenue, Aldergrove Regional Park is off 272 Street, and the Greater Vancouver Zoo is on 264 Street. Aldergrove Community Secondary on 29 Avenue is the public high school.
Buyers here usually want a detached house with a yard and accept the drive. Farm operations surround the town, so expect odour and farm traffic. 264 Street carries border trucks. For rural edge properties, confirm whether water is municipal or well and whether sewer is septic.
Written and maintained by Ray Rasouli, REALTOR®, licensed in British Columbia and founder of Relta Real Estate.
Source: MLS® listing data from BC real estate boards (MLS® Reciprocity) and CREA's DDF®. Figures are asking prices on active MLS® listings filed under this MLS® area. They are not sold prices.
NOTE: This representation is based in whole or in part on data generated by the Chilliwack & District Real Estate Board, Fraser Valley Real Estate Board or Real Estate Board of Greater Vancouver which assumes no responsibility for its accuracy. The information contained on this site is based in whole or in part on information that is provided by members of The Canadian Real Estate Association (CREA), who are responsible for its accuracy. CREA reproduces and distributes this information as a service for its members and assumes no responsibility for its accuracy. MLS®, Multiple Listing Service®, and REALTOR® are trademarks of the Canadian Real Estate Association (CREA).