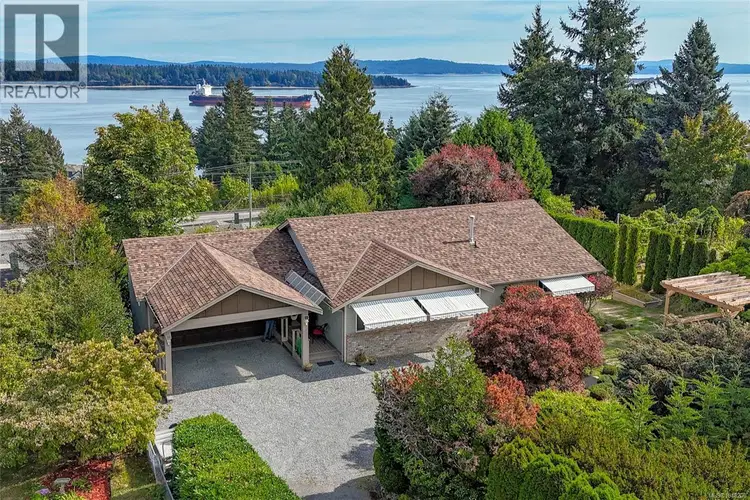
- Active
421A Walker Avenue
Ladysmith · Single Family
- Beds
- 4
- Baths
- 3
Ladysmith · Single Family
Listed by Royal LePage Nanaimo Realty LD · MLS® 1048200
There is more to this listing. Create a free account to see the exact location, taxes, room sizes and price history.
Sign in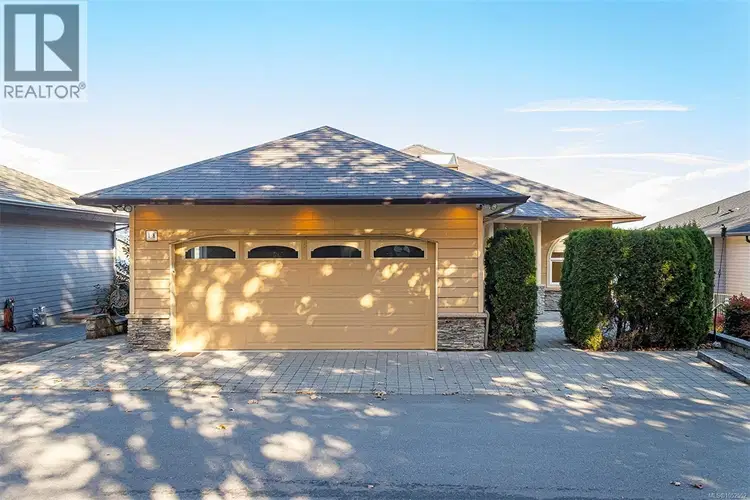
$1,250,000
$346/sqft
4 bd · 4 ba · 3,611 sqft
#18, 245 Oyster Cove Road
Ladysmith · Single Family
$1,049,000
$321/sqft
6 bd · 4 ba · 3,265 sqft
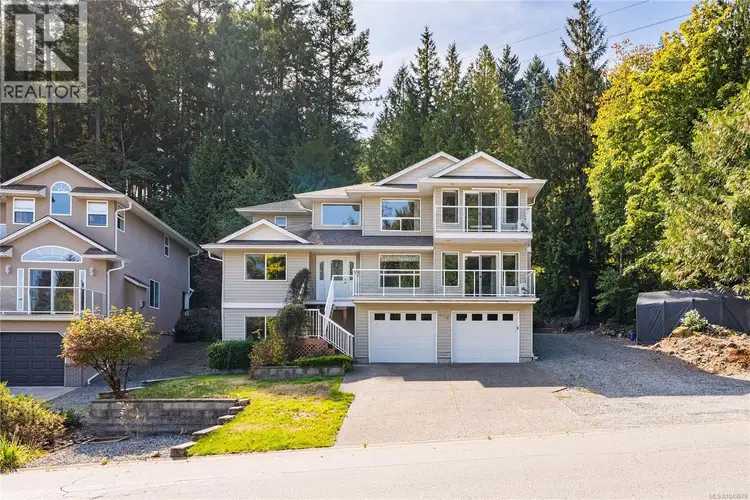
452 Thetis Drive
Ladysmith · Single Family
$849,900
$390/sqft
5 bd · 3 ba · 2,178 sqft
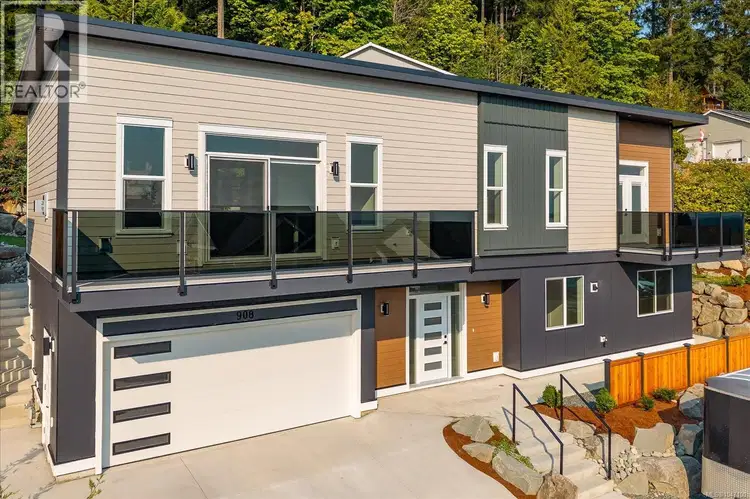
908 Craig Road
Ladysmith · Single Family
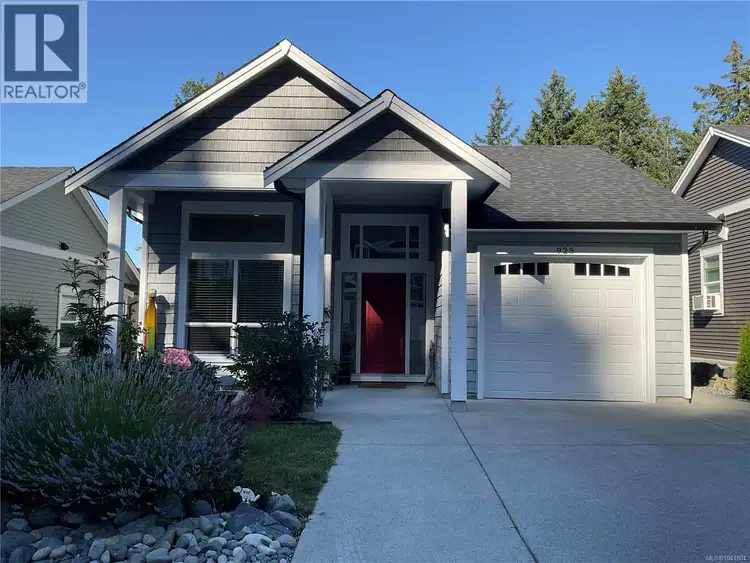
$888,800
$535/sqft
3 bd · 2 ba · 1,661 sqft
925 Craig Road
Ladysmith · Single Family
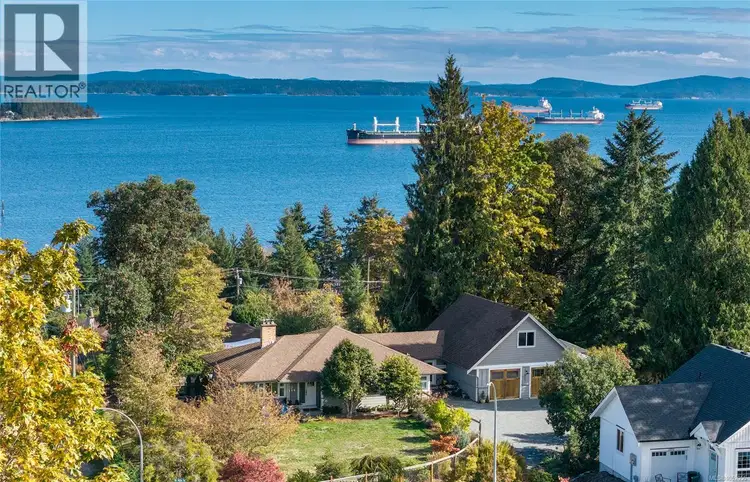
$1,329,000
$396/sqft
4 bd · 3 ba · 3,358 sqft
117 Clarke Road
Ladysmith · Single Family
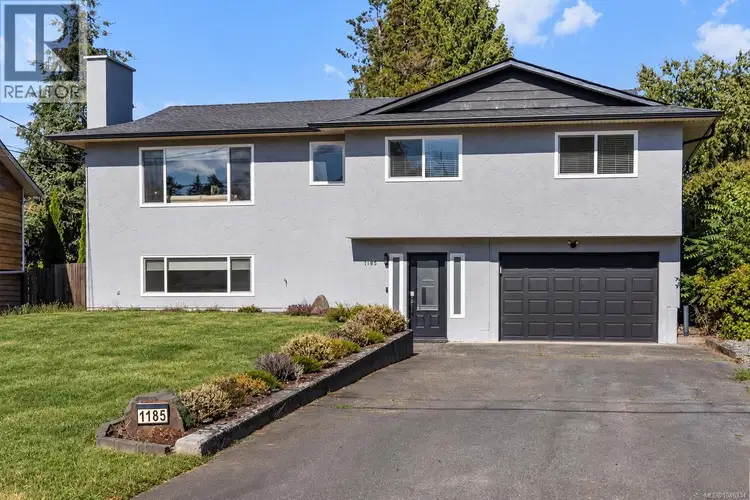
$819,000
$416/sqft
4 bd · 3 ba · 1,968 sqft
1185 Stuart Place
Ladysmith · Single Family
Private Ocean & Mountain Views with Room to Live, Work & Entertain Welcome to a truly special home offering privacy, expansive views and versatile living. Surrounded by a mature, tall hedge, the property feels wonderfully secluded while providing rare, unobstructed ocean and mountain views, with no rooftops or power lines in sight. Enjoy sweeping vistas toward Whistler, Cypress and Grouse Mountains from the home's expansive windows and outdoor spaces. Just a short walk to golf, shopping, restaurants and everyday amenities, this 5-bedroom, 3-bathroom home offers a flexible layout for family, guests, hobbies and entertaining. Vaulted ceilings and large windows fill the main living and dining areas with natural light, while a three-sided gas fireplace creates a warm focal point. A second fireplace enhances the bright lower-level family room. The walk-out lower level features sliding glass doors and large windows, while the finished basement offers excellent flexibility and potential for a suite, subject to approvals and requirements. The primary suite includes a large walk-in closet, custom cabinetry and an ensuite with a claw-foot tub and heated towel rack. The updated kitchen features refreshed cabinetry, countertops and under-cabinet lighting. Recent updates include a high-efficiency gas furnace installed in 2025 with A/C rough-in, a 2019 hot-water heater, and a roof and skylights approximately five years old. The gas system serves heating, hot water and the stove. Outside, enjoy a private gazebo, deck, newly constructed stairs, professional landscaping, retaining walls and additional parking including RV/boat parking. A carport and approximately 2½-car heated, insulated garage with substantial workshop provide exceptional storage and workspace. Built with 2x6 framing and completed perimeter drainage, this is a rare combination of privacy, views, space and functionality.

The information contained on this site is based in whole or in part on information that is provided by members of The Canadian Real Estate Association (CREA), who are responsible for its accuracy. CREA reproduces and distributes this information as a service for its members and assumes no responsibility for its accuracy.
Uses the posted 5-year rate (5.19%), 20% down and a 25-year amortization.
Estimates only. They leave out utilities, upkeep and closing costs.
Estimated travel times. Map data © OpenStreetMap contributors.
Most listed
Detached · 54%
Active listings within 3 km of this home.
Source: Statistics Canada, 2021 Census of Population. 285 dwellings.
Statistics Canada area 59190287 · Ladysmith
Source: Statistics Canada, 2021 Census Profile, dissemination area 59190287.
Pick the records you want. Ray Rasouli will email what the listing brokerage shares.
Availability is not guaranteed. Review documents with a professional.
Borrowing costs
The rates behind any payment estimate on this page.
These are benchmark rates, not mortgage quotes. Your rate depends on the lender, the term, and your file.
Source: Bank of Canada. As of 2026-09-29
For investors
Estimated rent from Statistics Canada rents for this area, scaled to the bedrooms. Gross yield is 12 months of that rent over the asking price, before costs.
Property tax
Municipal, regional, hospital and school rates combined.
Estimated by applying the municipal rate to the asking price. Your actual bill is based on the BC Assessment value, which is set separately and usually differs from the sale price. Home owner grants are not included.
Source: Province of British Columbia, Local Government Statistics Schedule 702, 2026. As of 2026-01-01
Land and hazards
Provincial designations and mapped natural hazards at this location.
Based on where this point falls in provincial map layers, not a site survey or a formal hazard assessment. Confirm with the municipality, a professional, and your insurer before relying on it.
Source: BC Geographic Warehouse (Agricultural Land Commission, BC Wildfire Service)